Situated in the sought-after Coventry Hills neighborhood of Jackson Township, this thoughtfully maintained ranch offers comfort, function, and an unbeatable location along with brand-new mechanicals, including a new furnace, central air conditioning, and hot water heater to be installed. Designed with a desirable split-bedroom layout, the home provides privacy while maintaining an easy, open flow ideal for everyday living. Upon entry, you’re welcomed into a spacious great room anchored by a gas fireplace, creating a warm and inviting focal point. The adjoining eat-in kitchen is filled with natural light and features ample cabinetry, generous counter space, and direct access to the deck, perfect for indoor-outdoor entertaining or quiet mornings overlooking the backyard. The primary suite is tucked away for added privacy and features two walk-in closets and a well-appointed en-suite bath complete with a soaking tub, separate shower, and dual vanities. Three additional bedrooms offer flexibility for guests, home office space, or hobbies, all located near a full hall bath. The laundry room is also conveniently located on the main level. Downstairs, the full walk-out basement is ready for your vision. Already plumbed for a bathroom, partially framed, and featuring a second fireplace, it offers endless potential to expand your living space with a recreation room, home gym, or guest suite. Outside, enjoy a large yard, a rear deck for relaxing or entertaining, and a heated two-car attached garage. All of this is just minutes from local parks, shopping, dining, and everything Jackson Township has to offer. A rare ranch opportunity in a prime location with major systems already taken care of. This home is ready to welcome its next owner.
Closed
$390,000
8555 Esquire St NW, Massillon, OH 44646
4beds
2,116sqft
Single Family Residence
Built in 1997
0.49 Acres Lot
$386,700 Zestimate®
$184/sqft
$2,332 Estimated rent
Home value
$386,700
$367,000 - $406,000
$2,332/mo
Zestimate® history
Owner options
List your home for rent
$2,332/mo
Rent Zestimate®
Find your next renter with Zillow Rental Manager. Plus, with online applications, you can quickly screen prospective tenants – for free.
$2,332/mo
Rent Zestimate®
Refinance and save
$2,609/mo
Est. payment
Refinancing to a lower rate could help reduce your monthly payments and save thousands over the life of the loan.
$2,609/mo
Est. payment
Explore your selling options
Work with a Zillow partner agent
Leverage their expertise and Zillow's premium Showcase listings to get your home seen by more buyers.
Get startedList with your own agent
Get your home in front of millions of buyers by listing it on Zillow.
Learn how to do itSell it yourself
Take full control of how buyers see your home on Zillow by listing For Sale by Owner (FSBO).
List your homeWhat's special
Gas fireplaceHeated two-car attached garageDesirable split-bedroom layoutDual vanitiesSoaking tubWell-appointed en-suite bathFull walk-out basement
Zillow last checked:
Listing updated:
Listed by:
Jennifer A Mucci 330-353-2477 themucciteam@gmail.com,
Keller Williams Legacy Group Realty
Bought with:
Coby Meek, 2025001987
EXP Realty, LLC.
Source: MLS Now,MLS#: 5181776 Originating MLS: Stark Trumbull Area REALTORS
Originating MLS: Stark Trumbull Area REALTORSFacts & features
Interior
Bedrooms & bathrooms
- Bedrooms: 4
- Bathrooms: 2
- Full bathrooms: 2
- Main level bathrooms: 2
- Main level bedrooms: 4
Primary bedroom
- Description: Flooring: Carpet
- Features: Walk-In Closet(s)
- Level: First
- Dimensions: 18 x 13
Bedroom
- Description: Flooring: Hardwood
- Level: First
- Dimensions: 13 x 13
Bedroom
- Description: Flooring: Carpet
- Level: First
- Dimensions: 13 x 13
Bedroom
- Description: Flooring: Carpet
- Level: First
- Dimensions: 11 x 10
Dining room
- Description: Flooring: Carpet
- Features: Tray Ceiling(s), Chandelier
- Level: First
- Dimensions: 13 x 11
Entry foyer
- Description: Flooring: Hardwood
- Level: First
- Dimensions: 11 x 9
Great room
- Description: Flooring: Carpet
- Features: Fireplace, Vaulted Ceiling(s)
- Level: First
- Dimensions: 19 x 13
Kitchen
- Description: Flooring: Tile
- Level: First
- Dimensions: 10 x 9
Laundry
- Description: sink, cabinets,Flooring: Luxury Vinyl Tile
- Level: First
- Dimensions: 9 x 7
Other
- Description: Dinette area,Flooring: Tile
- Level: First
- Dimensions: 10 x 9
Heating
- Forced Air, Fireplace(s), Gas
Cooling
- Central Air, Ceiling Fan(s)
Appliances
- Laundry: Main Level, Laundry Room
Features
- Tray Ceiling(s), Laminate Counters, Pantry, Walk-In Closet(s)
- Basement: Full,Unfinished,Walk-Out Access
- Number of fireplaces: 2
- Fireplace features: Basement, Living Room, Gas
Interior area
- Total structure area: 2,116
- Total interior livable area: 2,116 sqft
- Finished area above ground: 2,116
Property
Parking
- Total spaces: 2
- Parking features: Attached, Concrete, Direct Access, Driveway, Garage Faces Front, Garage, Garage Door Opener, Heated Garage, Paved, Water Available
- Attached garage spaces: 2
Features
- Levels: One
- Stories: 1
- Patio & porch: Deck, Front Porch
Lot
- Size: 0.49 Acres
- Features: Cul-De-Sac
Details
- Parcel number: 01620675
- Special conditions: Estate
Construction
Type & style
- Home type: SingleFamily
- Architectural style: Ranch
- Property subtype: Single Family Residence
Materials
- Brick, Vinyl Siding
- Roof: Asphalt,Fiberglass
Condition
- Year built: 1997
Utilities & green energy
- Sewer: Public Sewer
- Water: Public
Community & HOA
Community
- Subdivision: Coventry Hills
HOA
- Has HOA: Yes
- Services included: Insurance, Other
- HOA fee: $65 annually
- HOA name: Coventry Hills
Location
- Region: Massillon
Financial & listing details
- Price per square foot: $184/sqft
- Tax assessed value: $337,500
- Annual tax amount: $5,169
- Date on market: 1/20/2026
- Cumulative days on market: 150 days
Price history
| Date | Event | Price |
|---|---|---|
| 2/18/2026 | Sold | $390,000+1.3%$184/sqft |
Source:  MLS Now #5181776 Report a problem MLS Now #5181776 Report a problem | ||
| 1/27/2026 | Pending sale | $384,900$182/sqft |
Source: MLS Now #5181776 Report a problem | ||
| 1/20/2026 | Listed for sale | $384,900-3.8%$182/sqft |
Source: MLS Now #5181776 Report a problem | ||
| 1/15/2026 | Listing removed | $399,900$189/sqft |
Source: eXp Realty #5159330 Report a problem | ||
| 1/14/2026 | Listed for sale | $399,900$189/sqft |
Source: MLS Now #5159330 Report a problem | ||
| 1/10/2026 | Pending sale | $399,900$189/sqft |
Source: eXp Realty #5159330 Report a problem | ||
| 9/24/2025 | Price change | $399,900-2.4%$189/sqft |
Source: MLS Now #5159330 Report a problem | ||
| 9/9/2025 | Price change | $409,900-2.4%$194/sqft |
Source: MLS Now #5155333 Report a problem | ||
| 8/20/2025 | Listed for sale | $419,900+119.8%$198/sqft |
Source: MLS Now #5149976 Report a problem | ||
| 10/19/1998 | Sold | $191,000+339.1%$90/sqft |
Source: Public Record Report a problem | ||
| 8/12/1997 | Sold | $43,500$21/sqft |
Source: Public Record Report a problem | ||
Public tax history
| Year | Property taxes | Tax assessment |
|---|---|---|
| 2024 | $4,959 +2.1% | $118,130 +11% |
| 2023 | $4,859 +0.1% | $106,440 |
| 2022 | $4,855 -0.4% | $106,440 |
| 2021 | $4,874 +16% | $106,440 +20.1% |
| 2020 | $4,200 +397.5% | $88,630 |
| 2019 | $844 | $88,630 |
| 2018 | $844 +2.8% | $88,630 +4.9% |
| 2017 | $821 +0.4% | $84,490 |
| 2016 | $818 -13.5% | $84,490 |
| 2015 | $945 | $84,490 +9.6% |
| 2014 | $945 +131.1% | $77,110 |
| 2013 | $409 | $77,110 |
| 2012 | -- | $77,110 -7.7% |
| 2011 | -- | $83,550 -0.8% |
| 2010 | -- | $84,250 |
| 2009 | $4,033 +13.3% | -- |
| 2008 | $3,561 -2.8% | -- |
| 2007 | $3,663 -6.8% | -- |
| 2005 | $3,929 +1.7% | -- |
| 2004 | $3,862 +2.8% | -- |
| 2003 | $3,755 +5.6% | -- |
| 2002 | $3,555 -0.2% | -- |
| 2001 | $3,563 +9% | -- |
| 2000 | $3,268 | -- |
Find assessor info on the county website
Neighborhood: 44646
Nearby homes
- $495,6004 bd2 ba2.6k sqft8533 Esquire St NW, Massillon, OH 44646Off Market

- $532,0004 bd4 ba2.5k sqft8567 Esquire St NW, Massillon, OH 44646Off Market
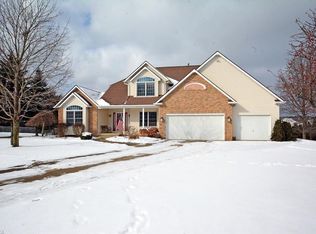
- $389,3003 bd2 ba1.7k sqft8564 Gentry St NW, Massillon, OH 44646Off Market

- $462,7004 bd2 ba2.4k sqft8540 Gentry St NW, Massillon, OH 44646Off Market
- $498,1004 bd3 ba2.3k sqft8573 Esquire St NW, Massillon, OH 44646Off Market
- $547,3004 bd4 ba3.2k sqft8582 Gentry St NW, Massillon, OH 44646Off Market
- $525,2005 bd4 ba3.4k sqft4997 Sherlin Ave NW, Massillon, OH 44646Off Market
- $457,5003 bd3 ba2.2k sqft4975 Sherlin Ave NW, Massillon, OH 44646Off Market
Nearby schools
GreatSchools rating
- 9/10Sauder Elementary SchoolGrades: K-5Distance: 1.5 mi
- 8/10Jackson Middle SchoolGrades: 6-8Distance: 1.6 mi
- 8/10Jackson High SchoolGrades: 9-12Distance: 1.1 mi
Schools provided by the listing agent
- District: Jackson LSD - 7605
Source: MLS Now. This data may not be complete. We recommend contacting the local school district to confirm school assignments for this home.
Get a cash offer in 3 minutes
Find out how much your home could sell for in as little as 3 minutes with a no-obligation cash offer.
Estimated market value
$386,700
Get a cash offer in 3 minutes
Find out how much your home could sell for in as little as 3 minutes with a no-obligation cash offer.
Estimated market value
$386,700
- Ohio
- Stark County
- Massillon
- 44646
- 8555 Esquire St NW
Nearby cities
Nearby zip codes
Other Massillon Topics
