LOCATION Remodeled first floor unit back up to creek! Other side of creek is private subdivision $850 - $1.5k homes. Very cozy unit with fireplace.The floor plan has great flow and room sizes are spacious. First floor 2 bedrooms 2 bathrooms. Master bedroom suite has 2 walk-in closets and vanity with 2 sinks with fully updated shower. Second on suite bedroom with spacious walk-in closet. Plantation shutters throughout the unit and additional walk-in storage from outdoor patio. Property back up to private views of the creek. If you love the beauty of nature and privacy. This unit is for you!
Ask about furniture that is for sale.
Open Sunday Oct. 22, 1-3pm.
Sold
Price Unknown
8555 Fair Oaks Xing #701, Dallas, TX 75243
2beds
1,065sqft
Condominium
Built in 1982
-- sqft lot
$192,400 Zestimate®
$--/sqft
$1,631 Estimated rent
Home value
$192,400
$177,000 - $208,000
$1,631/mo
Zestimate® history
Owner options
List your home for rent
$1,631/mo
Rent Zestimate®
Find your next renter with Zillow Rental Manager. Plus, with online applications, you can quickly screen prospective tenants – for free.
$1,631/mo
Rent Zestimate®
Refinance and save
$464/mo
Est. payment
Refinancing to a lower rate could help reduce your monthly payments and save thousands over the life of the loan.
$464/mo
Est. payment
Explore your selling options
Work with a Zillow partner agent
Leverage their expertise and Zillow's premium Showcase listings to get your home seen by more buyers.
Get startedList with your own agent
Get your home in front of millions of buyers by listing it on Zillow.
Learn how to do itSell it yourself
Take full control of how buyers see your home on Zillow by listing For Sale by Owner (FSBO).
List your homeWhat's special
Zillow last checked:
Listing updated:
Listed by:
Crystal Pienaar 0485065 214-453-1850,
Coldwell Banker Realty 214-453-1850
Bought with:
Vanessa Maxey
Allie Beth Allman & Assoc.
Source: NTREIS,MLS#: 20431767
Facts & features
Interior
Bedrooms & bathrooms
- Bedrooms: 2
- Bathrooms: 2
- Full bathrooms: 2
Primary bedroom
- Features: Dual Sinks, En Suite Bathroom, Separate Shower, Walk-In Closet(s)
- Level: First
- Dimensions: 15 x 13
Bedroom
- Features: Ceiling Fan(s), Walk-In Closet(s)
- Level: First
- Dimensions: 14 x 11
Dining room
- Level: First
- Dimensions: 11 x 10
Kitchen
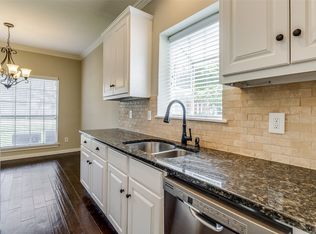
- Features: Breakfast Bar, Built-in Features, Eat-in Kitchen, Granite Counters
- Level: First
- Dimensions: 11 x 10
Living room
- Features: Fireplace
- Level: First
- Dimensions: 17 x 12
Heating
- Central, Electric
Cooling
- Central Air, Ceiling Fan(s), Electric
Appliances
- Included: Dishwasher, Electric Range, Electric Water Heater, Microwave, Refrigerator
- Laundry: Washer Hookup, Electric Dryer Hookup, Laundry in Utility Room
Features
- Double Vanity, Eat-in Kitchen, Granite Counters, Open Floorplan, Other, Cable TV, Walk-In Closet(s)
- Flooring: Carpet, Ceramic Tile
- Windows: Shutters
- Has basement: No
- Number of fireplaces: 1
- Fireplace features: Wood Burning
Interior area
- Total interior livable area: 1,065 sqft
Property
Parking
- Total spaces: 1
- Parking features: Assigned, Covered
- Carport spaces: 1
Features
- Levels: Two
- Stories: 2
- Patio & porch: Covered
- Pool features: In Ground, Outdoor Pool, Pool
- Fencing: Back Yard,Wrought Iron
Lot
- Size: 8 Square Feet
Details
- Parcel number: 00C82510000100701
Construction
Type & style
- Home type: Condo
- Architectural style: Traditional
- Property subtype: Condominium
Materials
- Brick
- Foundation: Slab
- Roof: Composition
Condition
- Year built: 1982
Utilities & green energy
- Sewer: Public Sewer
- Water: Public
- Utilities for property: Sewer Available, Water Available, Cable Available
Community & HOA
Community
- Features: Community Mailbox
- Security: Carbon Monoxide Detector(s), Fire Alarm, Smoke Detector(s)
- Subdivision: WOODLANDS II ON THE CREEK
HOA
- Has HOA: Yes
- Services included: All Facilities, Association Management, Insurance, Maintenance Grounds, Maintenance Structure, Sewer, Security, Water
- HOA fee: $464 monthly
- HOA name: KPM
- HOA phone: 214-874-0900
Location
- Region: Dallas
Financial & listing details
- Date on market: 1/2/2024
- Cumulative days on market: 100 days
- Listing terms: See Agent
Price history
| Date | Event | Price |
|---|---|---|
| 1/17/2024 | Sold | -- |
Source: NTREIS #20431767 Report a problem | ||
| 1/2/2024 | Pending sale | $210,000$197/sqft |
Source: NTREIS #20431767 Report a problem | ||
| 1/1/2024 | Listing removed | -- |
Source: NTREIS #20431767 Report a problem | ||
| 12/22/2023 | Contingent | $210,000$197/sqft |
Source: NTREIS #20431767 Report a problem | ||
| 12/17/2023 | Listed for sale | $210,000-4.1%$197/sqft |
Source: NTREIS #20431767 Report a problem | ||
| 11/24/2023 | Listing removed | -- |
Source: NTREIS #20431767 Report a problem | ||
| 11/17/2023 | Price change | $219,000-3.5%$206/sqft |
Source: NTREIS #20431767 Report a problem | ||
| 11/6/2023 | Listed for sale | $227,000-5%$213/sqft |
Source: NTREIS #20431767 Report a problem | ||
| 10/23/2023 | Listing removed | -- |
Source: NTREIS #20431767 Report a problem | ||
| 10/20/2023 | Price change | $239,000-2%$224/sqft |
Source: NTREIS #20431767 Report a problem | ||
| 10/7/2023 | Price change | $244,000-1.2%$229/sqft |
Source: NTREIS #20431767 Report a problem | ||
| 9/23/2023 | Listed for sale | $247,000$232/sqft |
Source: NTREIS #20431767 Report a problem | ||
Public tax history
Tax history is unavailable.
Neighborhood: 75243
Nearby homes
- $--2 bd1 ba845 sqft8555 Fair Oaks Xing APT 405, Dallas, TX 75243Sold

- $--2 bd2 ba1.1k sqft8555 Fair Oaks Xing APT 504, Dallas, TX 75243Sold

- $--2 bd1 ba856 sqft8555 Fair Oaks Xing APT 412, Dallas, TX 75243Sold

- $--2 bd1 ba848 sqft8555 Fair Oaks Xing APT 401, Dallas, TX 75243Sold
- $--2 bd1 ba855 sqft8555 Fair Oaks Xing APT 606, Dallas, TX 75243Sold
- $--2 bd1 ba845 sqft8555 Fair Oaks Xing APT 603, Dallas, TX 75243Sold
- $--2 bd1 ba849 sqft8555 Fair Oaks Xing APT 607, Dallas, TX 75243Sold
- $--2 bd3 ba1.1k sqft8555 Fair Oaks Xing APT 505, Dallas, TX 75243Sold
Nearby schools
GreatSchools rating
- 2/10Skyview Elementary SchoolGrades: PK-5Distance: 0.5 mi
- 4/10Forest Meadow Junior High SchoolGrades: 6-8Distance: 0.7 mi
- 5/10Lake Highlands High SchoolGrades: 9-12Distance: 0.6 mi
Schools provided by the listing agent
- Elementary: Skyview
- High: Lakehighla
- District: Richardson ISD
Source: NTREIS. This data may not be complete. We recommend contacting the local school district to confirm school assignments for this home.
Get a cash offer in 3 minutes
Find out how much your home could sell for in as little as 3 minutes with a no-obligation cash offer.
Estimated market value
$192,400
Get a cash offer in 3 minutes
Find out how much your home could sell for in as little as 3 minutes with a no-obligation cash offer.
Estimated market value
$192,400
- Texas
- Dallas County
- Dallas
- 75243
- 8555 Fair Oaks Xing Unit 701
Nearby cities
Nearby neighborhoods
Nearby zip codes
Other Dallas Topics
