OPEN HOUSE 12 - 2PM Sunday 23rd
Sold
Price Unknown
8555 Fair Oaks Xing APT 413, Dallas, TX 75243
2beds
846sqft
Condominium
Built in 1982
-- sqft lot
$152,000 Zestimate®
$--/sqft
$1,430 Estimated rent
Home value
$152,000
$141,000 - $164,000
$1,430/mo
Zestimate® history
Owner options
List your home for rent
$1,430/mo
Rent Zestimate®
Find your next renter with Zillow Rental Manager. Plus, with online applications, you can quickly screen prospective tenants – for free.
$1,430/mo
Rent Zestimate®
Refinance and save
$359/mo
Est. payment
Refinancing to a lower rate could help reduce your monthly payments and save thousands over the life of the loan.
$359/mo
Est. payment
Explore your selling options
Work with a Zillow partner agent
Leverage their expertise and Zillow's premium Showcase listings to get your home seen by more buyers.
Get startedList with your own agent
Get your home in front of millions of buyers by listing it on Zillow.
Learn how to do itSell it yourself
Take full control of how buyers see your home on Zillow by listing For Sale by Owner (FSBO).
List your homeWhat's special
Zillow last checked:
Listing updated:
Listed by:
Tu Anh Tran 0689097,
eXp Realty LLC 888-519-7431,
Lucas Lu 737-420-6116,
eXp Realty LLC
Bought with:
Sylvia Briette
Ultima Real Estate
Source: NTREIS,MLS#: 20633168
Facts & features
Interior
Bedrooms & bathrooms
- Bedrooms: 2
- Bathrooms: 1
- Full bathrooms: 1
Primary bedroom
- Features: Walk-In Closet(s)
- Level: First
- Dimensions: 13 x 11
Bedroom
- Level: First
- Dimensions: 10 x 9
Dining room
- Level: First
- Dimensions: 11 x 8
Kitchen
- Features: Galley Kitchen, Granite Counters
- Level: First
- Dimensions: 9 x 7
Living room
- Level: First
- Dimensions: 15 x 12
Utility room
- Features: Closet
- Level: First
Heating
- Central, Electric
Cooling
- Central Air, Ceiling Fan(s), Electric
Appliances
- Included: Dishwasher, Electric Range, Disposal, Microwave, Vented Exhaust Fan
- Laundry: Washer Hookup
Features
- Wet Bar, Cable TV
- Flooring: Carpet, Ceramic Tile, Laminate
- Windows: Window Coverings
- Has basement: No
- Number of fireplaces: 1
- Fireplace features: Wood Burning
Interior area
- Total interior livable area: 846 sqft
Property
Parking
- Total spaces: 1
- Parking features: Covered
- Carport spaces: 1
Features
- Levels: One
- Stories: 1
- Patio & porch: Covered
- Pool features: Pool, Community
- Fencing: Vinyl
Lot
- Size: 7.44 Acres
Details
- Parcel number: 00C82510000100413
Construction
Type & style
- Home type: Condo
- Property subtype: Condominium
Materials
- Foundation: Slab
- Roof: Composition
Condition
- Year built: 1982
Utilities & green energy
- Sewer: Public Sewer
- Water: Public
- Utilities for property: Sewer Available, Water Available, Cable Available
Community & HOA
Community
- Features: Pool, Trails/Paths
- Security: Other, Smoke Detector(s)
- Subdivision: Woodlands On The Creek 02
HOA
- Has HOA: Yes
- Services included: Association Management, Insurance, Maintenance Grounds, Maintenance Structure, Security
- HOA fee: $359 monthly
- HOA name: Alternative Management Company
- HOA phone: 972-503-2644
Location
- Region: Dallas
Financial & listing details
- Annual tax amount: $3,179
- Date on market: 6/2/2024
- Cumulative days on market: 30 days
Price history
| Date | Event | Price |
|---|---|---|
| 7/17/2024 | Sold | -- |
Source: NTREIS #20633168 Report a problem | ||
| 7/3/2024 | Pending sale | $175,000$207/sqft |
Source: NTREIS #20633168 Report a problem | ||
| 7/2/2024 | Contingent | $175,000$207/sqft |
Source: NTREIS #20633168 Report a problem | ||
| 6/2/2024 | Listed for sale | $175,000+7%$207/sqft |
Source: NTREIS #20633168 Report a problem | ||
| 7/14/2023 | Sold | -- |
Source: NTREIS #20354390 Report a problem | ||
| 7/10/2023 | Pending sale | $163,500$193/sqft |
Source: NTREIS #20354390 Report a problem | ||
| 7/6/2023 | Contingent | $163,500$193/sqft |
Source: NTREIS #20354390 Report a problem | ||
| 6/25/2023 | Listed for sale | $163,500$193/sqft |
Source: NTREIS #20354390 Report a problem | ||
| 6/14/2019 | Listing removed | $1,100$1/sqft |
Source: Ultima Real Estate #14081017 Report a problem | ||
| 5/13/2019 | Price change | $1,100-2.2%$1/sqft |
Source: Ultima Real Estate #14081017 Report a problem | ||
| 3/23/2019 | Listed for rent | $1,125$1/sqft |
Source: Real Estate and Mortgage Services Report a problem | ||
Public tax history
Tax history is unavailable.
Neighborhood: 75243
Nearby homes
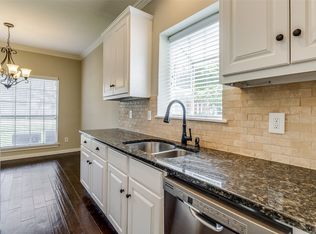
- $--2 bd1 ba848 sqft8555 Fair Oaks Xing APT 401, Dallas, TX 75243Sold
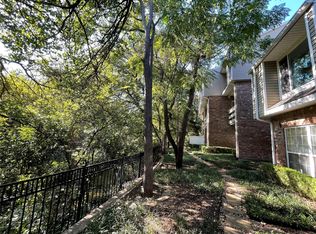
- $--2 bd1 ba855 sqft8555 Fair Oaks Xing APT 606, Dallas, TX 75243Sold
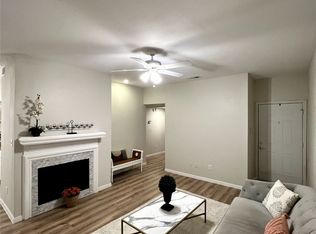
- $--2 bd1 ba845 sqft8555 Fair Oaks Xing APT 603, Dallas, TX 75243Sold
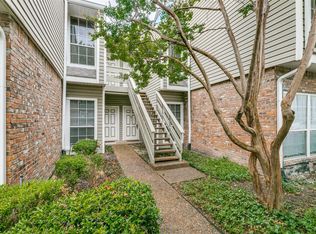
- $--2 bd1 ba849 sqft8555 Fair Oaks Xing APT 607, Dallas, TX 75243Sold
- $--2 bd3 ba1.1k sqft8555 Fair Oaks Xing APT 505, Dallas, TX 75243Sold
- $--2 bd2 ba1.1k sqft8555 Fair Oaks Xing APT 507, Dallas, TX 75243Sold
- $--2 bd1 ba845 sqft8555 Fair Oaks Xing APT 409, Dallas, TX 75243Sold
- $--2 bd3 ba1.1k sqft8555 Fair Oaks Xing APT 702, Dallas, TX 75243Sold
Nearby schools
GreatSchools rating
- 2/10Skyview Elementary SchoolGrades: PK-5Distance: 0.5 mi
- 4/10Forest Meadow Junior High SchoolGrades: 6-8Distance: 0.7 mi
- 5/10Lake Highlands High SchoolGrades: 9-12Distance: 0.6 mi
Schools provided by the listing agent
- Elementary: Skyview
- High: Lake Highlands
- District: Richardson ISD
Source: NTREIS. This data may not be complete. We recommend contacting the local school district to confirm school assignments for this home.
Get a cash offer in 3 minutes
Find out how much your home could sell for in as little as 3 minutes with a no-obligation cash offer.
Estimated market value
$152,000
Get a cash offer in 3 minutes
Find out how much your home could sell for in as little as 3 minutes with a no-obligation cash offer.
Estimated market value
$152,000
- Texas
- Dallas County
- Dallas
- 75243
- 8555 Fair Oaks Xing Apartment 413
Nearby cities
Nearby neighborhoods
Nearby zip codes
Other Dallas Topics
