Skip main navigation
Sold for $240,000
  • $240,000

    8555 Fairmount Drive Bldg C #106, Denver, CO 80247

    1beds
    701sqft
    Condominium
    Built in 1979
    -- sqft lot
    $225,600 Zestimate®
    $342/sqft
    $1,392 Estimated rent

    Home value

    $225,600

    $210,000 - $244,000

    $1,392/mo

    Zestimate® history
    Loading
    Loading...

    Owner options

    List your home for rent

    $1,392/mo

    Rent Zestimate®

    Find your next renter with Zillow Rental Manager. Plus, with online applications, you can quickly screen prospective tenants – for free.

    Learn more

    $1,392/mo

    Rent Zestimate®

    Refinance and save

    $1,834/mo

    Est. payment

    Refinancing to a lower rate could help reduce your monthly payments and save thousands over the life of the loan.

    See today's rates

    $1,834/mo

    Est. payment

    Explore your selling options

    Work with a Zillow partner agent

    Leverage their expertise and Zillow's premium Showcase listings to get your home seen by more buyers.

    Get started

    List with your own agent

    Get your home in front of millions of buyers by listing it on Zillow.

    Learn how to do it

    Sell it yourself

    Take full control of how buyers see your home on Zillow by listing For Sale by Owner (FSBO).

    List your home

    What's special

    Modern sink and faucetPrivate patioContemporary fixtures and finishesBrand-new cabinetsWhite appliancesSleek countertopsBeautifully updated kitchen
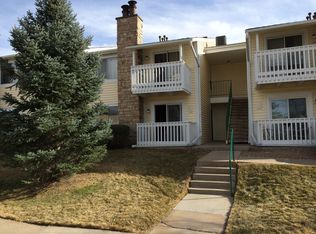
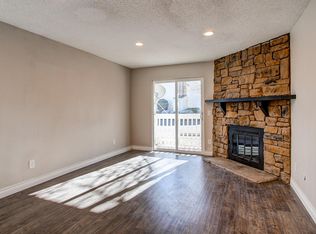
    Welcome to Your Dream Condo in Denver, Colorado! UPDATED & REMODELED! Everything has been done for you! Nestled in a prime location, this exquisite first-floor condo offers a seamless blend of comfort and convenience, perfect for anyone looking to enjoy the vibrant lifestyle of Denver. Recently updated and meticulously maintained, this home ensures a move-in-ready experience with a host of modern amenities and stylish finishes. Experience the joy of cooking in a beautifully updated kitchen featuring brand-new cabinets, sleek countertops, white appliances (Bosch dishwasher), and a modern sink and faucet. Enjoy the ease of having your own laundry facilities with a washer and dryer included right in your unit. Stay comfortable regardless of the season with a newer furnace and air conditioning system ensuring optimal indoor climate control. Step onto plush new carpet in the bedroom and durable laminate flooring in the living areas—both practical and stylish. Indulge in the comfort of your fully remodeled bathroom, updated with contemporary fixtures and finishes. A new patio door and window not only provide a bright and airy atmosphere but also easy access to outdoor spaces. Never worry about parking with your own reserved space, providing security and convenience. Enjoy a private patio perfect for relaxing with your morning coffee or entertaining guests. Positioned conveniently close to Cherry Creek, you are minutes away from major shopping destinations, fantastic dining spots, and lively entertainment venues. This condo represents an ideal blend of tranquility and metropolitan convenience, making it perfect for first-time home buyers, busy professionals, or anyone looking to downsize. Embrace the opportunity to own a piece of Denver’s dynamic community with this exquisite, hassle-free home. Don’t miss out on this incredible offering. Make your move to a home where every detail has been taken care of—just for YOU!

    Zillow last checked:

    Listing updated:

    Listed by:

    Danielle Yaskoweak 720-839-2595 danielle@madisonprops.com,

    Madison & Company Properties

    Bought with:

    Nieves Hulko, 100039033

    Right 4 U Realty LLC

    Source: REcolorado as distributed by MLS GRID,MLS#: 7927101MLS Logo

    Facts & features

    Interior

    Bedrooms & bathrooms
    • Bedrooms: 1
    • Bathrooms: 1
    • Full bathrooms: 1
    • Main level bathrooms: 1
    • Main level bedrooms: 1
    Primary bedroom
    • Description: New Carpet, New Window, Walk-In Closet
    • Level: Main
    • Area: 144 Square Feet
    • Dimensions: 12 x 12
    Bathroom
    • Description: Remodeled, Large Linen Closet, Tub Install Comes With Warranty
    • Level: Main
    • Area: 64 Square Feet
    • Dimensions: 8 x 8
    Dining room
    • Description: New Flooring, Updated Lighting
    • Level: Main
    • Area: 81 Square Feet
    • Dimensions: 9 x 9
    Kitchen
    • Description: New White Cabinets, New Appliances, Sink & Faucet
    • Level: Main
    • Area: 64 Square Feet
    • Dimensions: 8 x 8
    Living room
    • Description: Wood-Burning Fireplace, New Flooring, New Patio Door
    • Level: Main
    • Area: 204 Square Feet
    • Dimensions: 12 x 17
    Heating
    • Forced Air, Natural Gas
    Cooling
    • Central Air
    Appliances
    • Included: Dishwasher, Disposal, Dryer, Microwave, Oven, Range, Refrigerator, Self Cleaning Oven, Washer
    • Laundry: In Unit
    Features
    • Eat-in Kitchen, High Speed Internet, Laminate Counters, No Stairs, Open Floorplan, Smoke Free, Walk-In Closet(s)
    • Flooring: Carpet, Laminate
    • Windows: Double Pane Windows, Window Coverings
    • Has basement: No
    • Number of fireplaces: 1
    • Fireplace features: Great Room, Wood Burning
    • Common walls with other units/homes: No One Below,1 Common Wall
    Interior area
    • Total structure area: 701
    • Total interior livable area: 701 sqft
    • Finished area above ground: 701

    Property

    Parking
    • Total spaces: 1
    • Parking features: Asphalt
    • Details: Reserved Spaces: 1
    Features
    • Levels: One
    • Stories: 1
    • Entry location: Ground
    • Exterior features: Balcony
    Lot
    • Features: Near Public Transit
    Details
    • Parcel number: 616101038
    • Zoning: R-2-A
    • Special conditions: Standard

    Construction

    Type & style
    • Home type: Condo
    • Property subtype: Condominium
    • Attached to another structure: Yes
    Materials
    • Frame, Vinyl Siding
    • Foundation: Slab
    • Roof: Composition
    Condition
    • Updated/Remodeled
    • Year built: 1979

    Utilities & green energy

    • Sewer: Public Sewer
    • Water: Public
    • Utilities for property: Cable Available, Natural Gas Available

    Community & HOA

    Community
    • Subdivision: Woodside Village
    HOA
    • Has HOA: Yes
    • Services included: Insurance, Maintenance Grounds, Maintenance Structure, Sewer, Snow Removal, Trash, Water
    • HOA fee: $342 monthly
    • HOA name: Colorado Management Specialists
    • HOA phone: 303-690-3932
    Location
    • Region: Denver

    Financial & listing details

    • Price per square foot: $342/sqft
    • Tax assessed value: $220,100
    • Annual tax amount: $857
    • Date on market: 7/27/2024
    • Listing terms: Cash,Conventional,FHA,VA Loan
    • Exclusions: None
    • Ownership: Individual
    • Electric utility on property: Yes
    • Road surface type: Paved

    Price history

    DateEventPrice
    1/3/2025Sold$240,000+2.1%$342/sqft
    Source: REcolorado as distributed by MLS GRID #7927101 Report a problem
    12/11/2024Pending sale$235,000$335/sqft
    Source: REcolorado as distributed by MLS GRID #7927101 Report a problem
    9/26/2024Price change$235,000-1.9%$335/sqft
    Source: REcolorado as distributed by MLS GRID #7927101 Report a problem
    8/27/2024Price change$239,500-1.4%$342/sqft
    Source: REcolorado as distributed by MLS GRID #7927101 Report a problem
    7/27/2024Listed for sale$243,000+120.9%$347/sqft
    Source: REcolorado as distributed by MLS GRID #7927101 Report a problem
    10/9/2015Sold$110,000+168.3%$157/sqft
    Source: Public Record Report a problem
    6/1/2012Listing removed$695$1/sqft
    Source: Rentbits Report a problem
    5/4/2012Listed for rent$695$1/sqft
    Source: Rentbits Report a problem
    12/7/1995Sold$41,000$58/sqft
    Source: Public Record Report a problem

    Public tax history

    YearProperty taxesTax assessment
    2024$857 -9%$11,060 -20.3%
    2023$942 +3.5%$13,870 +17.1%
    2022$910 +4.5%$11,840 -2.9%
    2021$870 +2.9%$12,190 +4%
    2020$846 +22.4%$11,726 -0.7%
    2019$691 $11,808 +32.2%
    2018$691 +0.3%$8,930
    2017$689 +39.5%$8,930 +41.3%
    2016$494 +54.4%$6,320
    2015$320 0%$6,320 +64.2%
    2014$320 $3,850
    Find assessor info on the county website

    Neighborhood: Windsor

    Nearby schools

    GreatSchools rating
    Schools provided by the listing agent
    • Elementary: Place Bridge Academy
    • Middle: Place Bridge Academy
    • High: George Washington
    • District: Denver 1

    Source: REcolorado as distributed by MLS GRID. This data may not be complete. We recommend contacting the local school district to confirm school assignments for this home.

    Get a cash offer in 3 minutes
    Find out how much your home could sell for in as little as 3 minutes with a no-obligation cash offer.
    Estimated market value
    $225,600
    Get a cash offer in 3 minutes
    Find out how much your home could sell for in as little as 3 minutes with a no-obligation cash offer.
    Estimated market value
    $225,600