Skip main navigation
Sold for $250,000
  • $250,000

    8555 E Fairmount Drive #G101, Denver, CO 80247

    1beds
    701sqft
    Condominium
    Built in 1979
    -- sqft lot
    $200,800 Zestimate®
    $357/sqft
    $1,392 Estimated rent

    Home value

    $200,800

    $189,000 - $213,000

    $1,392/mo

    Zestimate® history
    Loading
    Loading...

    Owner options

    List your home for rent

    $1,392/mo

    Rent Zestimate®

    Find your next renter with Zillow Rental Manager. Plus, with online applications, you can quickly screen prospective tenants – for free.

    Learn more

    $1,392/mo

    Rent Zestimate®

    Refinance and save

    $1,856/mo

    Est. payment

    Refinancing to a lower rate could help reduce your monthly payments and save thousands over the life of the loan.

    See today's rates

    $1,856/mo

    Est. payment

    Explore your selling options

    Work with a Zillow partner agent

    Leverage their expertise and Zillow's premium Showcase listings to get your home seen by more buyers.

    Get started

    List with your own agent

    Get your home in front of millions of buyers by listing it on Zillow.

    Learn how to do it

    Sell it yourself

    Take full control of how buyers see your home on Zillow by listing For Sale by Owner (FSBO).

    List your home

    What's special

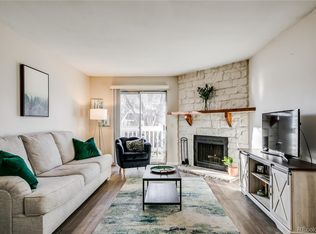
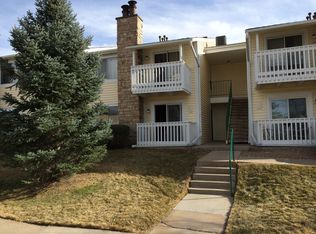
    Come check out Toprock Real Estate's newest listing or take a video tour today : https://bit.ly/toprockco-Fairmount Completely renovated, first floor, end unit condo with deeded parking and in-unit laundry. Walking distance to Lowry Sports Complex Park and Lowry Dog Park with easy access to Wings Over Rockies Air & Space Museum, Rampart Medical Center, Great Lawn Park, CommonGround Golf Course, Big Bear Ice Arena, grocery, and music venues. Upgrades include: Newer, stainless steel appliances, large french door fridge with icemaker, new LED lighting, new seamless LVP flooring in main area, new carpet in bedroom, bedroom closet built-ins, new paint, two-tone cabinets (pewter green bottoms / white uppers) with new hardware, quartz countertops with full height backsplash, pantry, single bowl undermount kitchen sink with new faucet, central AC, full heigh tile in bathroom, in-unit washer and dryer, linen closets above washer and dryer, wood burning fireplace.

    Zillow last checked:

    Listing updated:

    Listed by:

    John Galloway 720-515-9721,

    Toprock Real Estate LLC,

    Julia Galloway 704-881-2552,

    Toprock Real Estate LLC

    Bought with:

    Elite Home Partners

    Keller Williams Integrity Real Estate LLC

    Source: REcolorado as distributed by MLS GRID,MLS#: 7441516MLS Logo

    Facts & features

    Interior

    Bedrooms & bathrooms
    • Bedrooms: 1
    • Bathrooms: 1
    • Full bathrooms: 1
    • Main level bathrooms: 1
    • Main level bedrooms: 1
    Bedroom
    • Level: Main
    Bathroom
    • Level: Main
    Dining room
    • Level: Main
    Kitchen
    • Level: Main
    Laundry
    • Level: Main
    Living room
    • Level: Main
    Heating
    • Forced Air
    Cooling
    • Central Air
    Appliances
    • Included: Dishwasher, Disposal, Dryer, Microwave, Range, Refrigerator, Washer
    Features
    • Built-in Features, Pantry, Quartz Counters, Walk-In Closet(s)
    • Flooring: Carpet, Laminate
    • Has basement: No
    • Number of fireplaces: 1
    • Fireplace features: Living Room, Wood Burning
    • Common walls with other units/homes: End Unit
    Interior area
    • Total structure area: 701
    • Total interior livable area: 701 sqft
    • Finished area above ground: 701

    Property

    Parking
    • Total spaces: 1
    • Parking features: Asphalt
    • Details: Off Street Spaces: 1
    Features
    • Levels: One
    • Stories: 1
    • Entry location: Exterior Access
    • Patio & porch: Covered
    • Exterior features: Balcony
    Details
    • Parcel number: 616101097
    • Zoning: R-2-A
    • Special conditions: Standard

    Construction

    Type & style
    • Home type: Condo
    • Property subtype: Condominium
    • Attached to another structure: Yes
    Materials
    • Block
    Condition
    • Updated/Remodeled
    • Year built: 1979

    Utilities & green energy

    • Electric: Single Phase
    • Sewer: Public Sewer
    • Water: Public

    Community & HOA

    Community
    • Security: Carbon Monoxide Detector(s), Smoke Detector(s)
    • Subdivision: Windsor
    HOA
    • Has HOA: Yes
    • Amenities included: Parking, Pool
    • Services included: Reserve Fund, Insurance, Irrigation, Maintenance Grounds, Maintenance Structure, Sewer, Snow Removal, Trash, Water
    • HOA fee: $302 monthly
    • HOA name: Woodside Condominium Association Inc
    • HOA phone: 303-690-3932
    Location
    • Region: Denver

    Financial & listing details

    • Price per square foot: $357/sqft
    • Tax assessed value: $218,700
    • Annual tax amount: $961
    • Date on market: 9/15/2023
    • Listing terms: 1031 Exchange,Cash,Conventional,FHA
    • Exclusions: Staging Furniture
    • Ownership: Agent Owner
    • Road surface type: Paved

    Price history

    DateEventPrice
    12/28/2023Sold$250,000-1.6%$357/sqft
    Source: REcolorado as distributed by MLS GRID #7441516 Report a problem
    11/25/2023Pending sale$254,000$362/sqft
    Source: REcolorado as distributed by MLS GRID #7441516 Report a problem
    11/17/2023Price change$254,000-1.9%$362/sqft
    Source: REcolorado as distributed by MLS GRID #7441516 Report a problem
    11/11/2023Listed for sale$259,000$369/sqft
    Source: REcolorado as distributed by MLS GRID #7441516 Report a problem
    11/5/2023Pending sale$259,000$369/sqft
    Source: REcolorado as distributed by MLS GRID #7441516 Report a problem
    11/1/2023Price change$259,000-1.9%$369/sqft
    Source: REcolorado as distributed by MLS GRID #7441516 Report a problem
    10/6/2023Price change$264,000-2.2%$377/sqft
    Source: REcolorado as distributed by MLS GRID #7441516 Report a problem
    9/15/2023Listed for sale$269,900+450.8%$385/sqft
    Source: REcolorado as distributed by MLS GRID #7441516 Report a problem
    9/27/2011Sold$49,000-7.4%$70/sqft
    Source: Public Record Report a problem
    3/31/2011Price change$52,900-11.7%$75/sqft
    Source: Coldwell Banker Residential Brokerage - Southeast Metro at DTC #905812 Report a problem
    10/10/2010Price change$59,900-3.2%$85/sqft
    Source: NRT Denver #905812 Report a problem
    8/7/2010Price change$61,900-4.6%$88/sqft
    Source: NRT Denver #905812 Report a problem
    7/24/2010Listed for sale$64,900$93/sqft
    Source: NRT Denver #905812 Report a problem

    Public tax history

    YearProperty taxesTax assessment
    2024$849 -11.7%$10,960 -20.5%
    2023$961 +3.5%$13,780 +14%
    2022$929 +11.7%$12,090 -2.9%
    2021$832 +2.9%$12,450 +11.1%
    2020$808 +26.5%$11,204 -0.7%
    2019$639 $11,282 +36.6%
    2018$639 +0.3%$8,260
    2017$637 +38.7%$8,260 +40.5%
    2016$459 +35.2%$5,880
    2015$340 0%$5,880 +43.8%
    2014$340 $4,090
    Find assessor info on the county website

    Neighborhood: Windsor

    Nearby schools

    GreatSchools rating
    Schools provided by the listing agent
    • Elementary: Place Bridge Academy
    • Middle: Place Bridge Academy
    • High: George Washington
    • District: Denver 1

    Source: REcolorado as distributed by MLS GRID. This data may not be complete. We recommend contacting the local school district to confirm school assignments for this home.

    Get a cash offer in 3 minutes
    Find out how much your home could sell for in as little as 3 minutes with a no-obligation cash offer.
    Estimated market value
    $200,800
    Get a cash offer in 3 minutes
    Find out how much your home could sell for in as little as 3 minutes with a no-obligation cash offer.
    Estimated market value
    $200,800