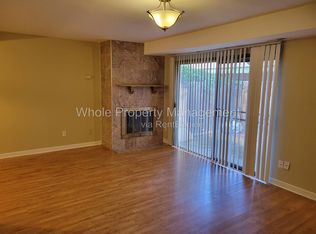
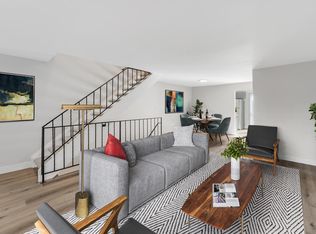
This property at 8555 Fairmount Drive. features 2 bedrooms and 2 bathrooms within a total of 948 square feet with new paint and new flooring. Nice and quiet and cozy. Close to Lawry, Cherry Creek and Stapleton restaurants, shops and brewery. The living room includes a wood burning fireplace, providing a cozy gathering space. The new kitchen is equipped with modern and new cabinets new quarts countertops and appliances, including new oven/range and new microwave. Both bedrooms are designed for comfort, accommodating various furniture arrangements. The bathrooms are with new vanity and new fixtures. Additional amenities include heating and air conditioning an in-unit washer and dryer for added convenience.
This property is wheelchair accessible and smoke-free, promoting a healthy living environment.
Reserved parking in front of the unit. Owner pays for water, trash and snow removal. Renter is responsible for electricity and gas. 12 Month Lease, $2000, deposit, Available July 30
Water, trash removal, snow removal and sewer are paid by the owner.
Tenant is responsible for Gas, Electric and Internet.
There is one car parking spot assigned to this unit right in front of the house and there are plenty of gust parking spots.
Apartment for rent
Accepts Zillow applications
$1,800/mo
8555 Fairmount Dr, APT J107, Denver, CO 80247
2beds
948sqft
This listing now includes required monthly fees in the total monthly price. Price shown reflects the lease term provided. Learn more|
Apartment
Available Thu Jul 30 2026
Cats, small dogs OK
Air conditioner, central air
Off street parking
Central, forced air
What's special
Modern and new cabinetsNew paintNew flooringIn-unit washer and dryerNew kitchenHeating and air conditioning
- 37 days |
- -- |
- -- |
Zillow last checked:
Listing updated:
Travel times
Facts & features
Interior
Bedrooms & bathrooms
- Bedrooms: 2
- Bathrooms: 2
- Full bathrooms: 2
Heating
- Central, Forced Air
Cooling
- Air Conditioner, Central Air
Appliances
- Included: Dishwasher, Microwave Oven, Oven, Refrigerator
Features
- Flooring: Tile
Interior area
- Total interior livable area: 948 sqft
Property
Parking
- Parking features: Off Street
- Details: Contact manager
Accessibility
- Accessibility features: Disabled Access
Features
- Patio & porch: Patio
Details
- Parcel number: 0616101151151
Construction
Type & style
- Home type: Apartment
- Property subtype: Apartment
Building
Management
- Pets allowed: Yes
Community & HOA
HOA
- Amenities included: Parking
Location
- Region: Denver
Financial & listing details
- Lease term: 1 Year
Price history
| Date | Event | Price |
|---|---|---|
| 7/16/2026 | Price change | $1,800+5.9%$2/sqft |
Source: Zillow Rentals Report a problem | ||
| 7/9/2026 | Price change | $1,700-5.6%$2/sqft |
Source: Zillow Rentals Report a problem | ||
| 6/20/2026 | Listed for rent | $1,800+5.9%$2/sqft |
Source: Zillow Rentals Report a problem | ||
| 5/23/2026 | Listing removed | $1,700$2/sqft |
Source: Zillow Rentals Report a problem | ||
| 5/17/2026 | Price change | $1,700-5.6%$2/sqft |
Source: Zillow Rentals Report a problem | ||
| 5/12/2026 | Listed for rent | $1,800$2/sqft |
Source: Zillow Rentals Report a problem | ||
Neighborhood: Windsor
Nearby schools
GreatSchools rating
- 3/10Place Bridge AcademyGrades: PK-8Distance: 1.5 mi
- 5/10George Washington High SchoolGrades: 9-12Distance: 1.3 mi
Nearby apartments for rent

Similar homes for rent

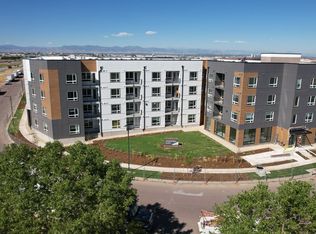
There are 5 available units in this apartment building