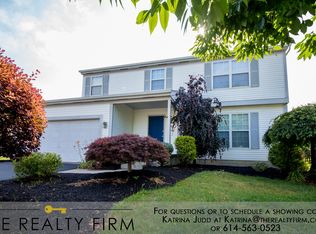
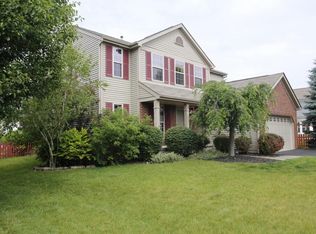
Awesome first floor primary suite open floor plan! When you walk into the foyer, you see the large kitchen with granite countertops with plenty of cabinet and counter space. The dinette area has a great view of the front porch. Next to the kitchen is an open formal dining room that leads into and is open to the large two story great room. You can see the loft upstairs and its also highlighted by the fireplace. The loft area can easily be converted into a huge 4th bedroom. The first floor primary suite has a vaulted ceiling, large walk in closet & its own bath w/ dual sinks and separate shower stall & whirlpool soaking tub. Upstairs are 2 bedrooms with plenty of closets space, main bath and that large loft overlooking the great room below. Patio out back with arbor & fenced in backyard.
This property is off market, which means it's not currently listed for sale or rent on Zillow. This may be different from what's available on other websites or public sources.