Skip main navigation
Sold for $1,170,000
  • $1,170,000

    8555 Green Island Circle, Lone Tree, CO 80124

    5beds
    4,891sqft
    Single Family Residence
    Built in 1997
    10,803 Square Feet Lot
    $1,165,700 Zestimate®
    $239/sqft
    $5,647 Estimated rent

    Home value

    $1,165,700

    $1.11M - $1.22M

    $5,647/mo

    Zestimate® history
    Loading
    Loading...

    Owner options

    List your home for rent

    $5,647/mo

    Rent Zestimate®

    Find your next renter with Zillow Rental Manager. Plus, with online applications, you can quickly screen prospective tenants – for free.

    Learn more

    $5,647/mo

    Rent Zestimate®

    Refinance and save

    $7,061/mo

    Est. payment

    Refinancing to a lower rate could help reduce your monthly payments and save thousands over the life of the loan.

    See today's rates

    $7,061/mo

    Est. payment

    Explore your selling options

    Work with a Zillow partner agent

    Leverage their expertise and Zillow's premium Showcase listings to get your home seen by more buyers.

    Get started

    List with your own agent

    Get your home in front of millions of buyers by listing it on Zillow.

    Learn how to do it

    Sell it yourself

    Take full control of how buyers see your home on Zillow by listing For Sale by Owner (FSBO).

    List your home

    What's special

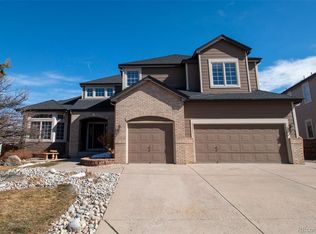
    Designed with both everyday comfort and entertaining in mind, this Lone Tree home features a finished walk-out basement, multiple living areas, and trail access just beyond the backyard. The thoughtfully designed layout includes five bedrooms and four bathrooms, with four bedrooms located upstairs and an additional bedroom and bath in the finished walkout basement. The basement is ideal for entertaining or flexible living, featuring a large recreation area, walk-up bar, wine refrigerator, and direct outdoor access. Upstairs, the primary suite includes a recently remodeled bathroom with soaking tub, dual vanities and dual closets, providing a comfortable, private retreat. Recent improvements include a new Class 4 impact-resistant roof, new exterior paint (2025), and a quiet cool attic fan. The three-car attached garage is fully finished with drywall, insulation, and an epoxy-coated floor, offering excellent storage and workspace options. Situated within the South Suburban Recreation District, this home enjoys access to Lone Tree Golf Club, Cook Creek Pool, Bluffs Regional Trail, parks, and recreation amenities. Lone Tree’s central location provides convenient access to the Denver Tech Center, major commuter routes, shopping, dining, and entertainment throughout the south Denver metro area. This home combines a versatile floor plan, valuable updates, and a desirable trail-adjacent setting in one of Lone Tree’s most convenient locations.

    Zillow last checked:

    Listing updated:

    Listed by:

    Christine Biernat 303-507-9890 cbiernat@comcast.net,

    Coldwell Banker Realty 24

    Bought with:

    Alissa Edwards, 100022057

    Dominion Realty Group LLC

    Source: REcolorado as distributed by MLS GRID,MLS#: 3905788MLS Logo

    Facts & features

    Interior

    Bedrooms & bathrooms
    • Bedrooms: 5
    • Bathrooms: 4
    • Full bathrooms: 2
    • 3/4 bathrooms: 1
    • 1/2 bathrooms: 1
    • Main level bathrooms: 1
    Bedroom
    • Description: Vaulted Ceilings And Spacious Primary Suite
    • Features: Primary Suite
    • Level: Upper
    Bedroom
    • Description: Spacious Bedroom W/ Bay Windows
    • Level: Upper
    Bedroom
    • Description: Spacious Room That Overlooks Walking Trail
    • Level: Upper
    Bedroom
    • Description: 4th Upstairs Bedroom
    • Level: Upper
    Bedroom
    • Description: Perfect Guest Space!
    • Level: Basement
    Bathroom
    • Description: Nice Powder Bath
    • Level: Main
    Bathroom
    • Description: Beautifully Updated W/Soaking Tub, His & Her Vanities & Closets!
    • Features: Primary Suite
    • Level: Upper
    Bathroom
    • Description: Full Bath For Upstairs Bedrooms
    • Level: Upper
    Bathroom
    • Description: Private Bath For Basement Area.
    • Level: Basement
    Bonus room
    • Description: Craft Room, Second Office Or Convert To Additional Bedroom
    • Level: Basement
    Dining room
    • Description: Perfect For Gatherings Of All Types
    • Level: Main
    Family room
    • Description: Large Family Room With 2 Story Windows And Open To The Kitchen
    • Level: Main
    Great room
    • Description: Walk Up Bar And Entertainment Area
    • Level: Basement
    Kitchen
    • Description: Open And Bright W/Solid Serface Counter Tops And Newer Appliances
    • Level: Main
    Laundry
    • Description: Lots Of Storage And A Door To The Back Yard
    • Level: Main
    Living room
    • Description: Beautiful Private Space W/ Plenty Of Light
    • Level: Main
    Office
    • Description: French Double Doors For Privacy
    • Level: Main
    Utility room
    • Description: Plenty Of Additional Storage Space For
    • Level: Basement
    Heating
    • Forced Air
    Cooling
    • Central Air
    Appliances
    • Included: Bar Fridge, Cooktop, Dishwasher, Disposal, Double Oven, Dryer, Gas Water Heater, Microwave, Oven, Refrigerator, Washer
    Features
    • Built-in Features, Ceiling Fan(s), Corian Counters, Eat-in Kitchen, Entrance Foyer, Five Piece Bath, High Ceilings, High Speed Internet, Open Floorplan, Primary Suite, Smart Thermostat, Smoke Free, Solid Surface Counters, Vaulted Ceiling(s), Walk-In Closet(s), Wet Bar, Wired for Data
    • Flooring: Carpet, Tile, Wood
    • Windows: Bay Window(s), Double Pane Windows, Window Coverings, Window Treatments
    • Basement: Exterior Entry,Finished,Full,Interior Entry,Sump Pump,Walk-Out Access
    • Number of fireplaces: 2
    • Fireplace features: Basement, Family Room, Gas, Gas Log
    Interior area
    • Total structure area: 4,891
    • Total interior livable area: 4,891 sqft
    • Finished area above ground: 3,188
    • Finished area below ground: 1,400

    Property

    Parking
    • Total spaces: 3
    • Parking features: Concrete, Floor Coating, Insulated Garage, Garage Door Opener
    • Attached garage spaces: 3
    Features
    • Levels: Two
    • Stories: 2
    • Patio & porch: Covered, Deck, Patio
    • Exterior features: Balcony, Private Yard, Rain Gutters, Smart Irrigation
    • Fencing: Full
    Lot
    • Size: 10,803 sqft
    • Features: Greenbelt, Irrigated, Landscaped, Level, Many Trees, Master Planned, Near Public Transit, Sprinklers In Front, Sprinklers In Rear
    Details
    • Parcel number: R0386328
    • Zoning: Res
    • Special conditions: Standard

    Construction

    Type & style
    • Home type: SingleFamily
    • Architectural style: Traditional
    • Property subtype: Single Family Residence
    Materials
    • Concrete, Frame
    • Foundation: Concrete Perimeter, Structural
    • Roof: Composition
    Condition
    • Updated/Remodeled
    • Year built: 1997
    Details
    • Builder name: Falcon Homes

    Utilities & green energy

    • Electric: 110V, 220 Volts
    • Sewer: Public Sewer
    • Water: Public
    • Utilities for property: Cable Available, Electricity Connected, Internet Access (Wired), Natural Gas Connected, Phone Available
    Green energy
    • Energy efficient items: Thermostat

    Community & neighborhood

    Security
    • Security features: Carbon Monoxide Detector(s), Smart Cameras, Smoke Detector(s), Video Doorbell
    Location
    • Region: Lone Tree
    • Subdivision: The Fairways

    HOA & financial

    HOA
    • Has HOA: Yes
    • HOA fee: $154 quarterly
    • Amenities included: Park, Playground, Trail(s)
    • Services included: Reserve Fund, Maintenance Grounds, Recycling, Trash
    • Association name: Fairways 39
    • Association phone: 303-369-1800

    Other

    Other facts
    • Listing terms: Cash,Conventional,FHA,VA Loan
    • Ownership: Agent Owner
    • Road surface type: Paved

    Price history

    DateEventPrice
    4/18/2026Sold$1,170,000-4.5%$239/sqft
    Source: REcolorado as distributed by MLS GRID #3905788 Report a problem
    3/18/2026Pending sale$1,225,000$250/sqft
    Source: REcolorado as distributed by MLS GRID #3905788 Report a problem
    3/11/2026Price change$1,225,000-2%$250/sqft
    Source: REcolorado as distributed by MLS GRID #3905788 Report a problem
    2/12/2026Listed for sale$1,250,000+177.8%$256/sqft
    Source: REcolorado as distributed by MLS GRID #3905788 Report a problem
    2/28/2002Sold$450,000-7.2%$92/sqft
    Source: Public Record Report a problem
    10/3/2000Sold$485,000+41.8%$99/sqft
    Source: Public Record Report a problem
    6/2/1998Sold$342,000$70/sqft
    Source: Public Record Report a problem

    Public tax history

    YearProperty taxesTax assessment
    2025$7,779 -1%$70,640 -18.6%
    2024$7,857 +47.1%$86,730 -1%
    2023$5,340 -3.8%$87,580 +49.1%
    2022$5,551 $58,720 -2.8%
    2021-- $60,400 +3.5%
    2020$5,383 +20.3%$58,340
    2019$4,476 -11.4%$58,340 +12.8%
    2018$5,054 +11.1%$51,710
    2017$4,548 +0.3%$51,710 +2.3%
    2016$4,536 -2.2%$50,530
    2015$4,636 +23.5%$50,530 +29.2%
    2014$3,755 $39,100
    2013-- $39,100 -1.9%
    2012-- $39,840
    2011-- $39,840 -20.2%
    2010-- $49,940 +14.8%
    2009$2,069 $43,490
    2008-- $43,490 +3.4%
    2007-- $42,040
    2006$3,964 +4.6%$42,040 +1.6%
    2004$3,791 -20.7%$41,370 +15.1%
    2003$4,783 $35,930
    2002-- $35,930 +2.9%
    2001$3,210 -2.8%$34,930 +0%
    2000$3,303 $34,928

    Find assessor info on the county website

    Neighborhood: 80124

    Nearby schools

    GreatSchools rating
    Schools provided by the listing agent
    • Elementary: Acres Green
    • Middle: Cresthill
    • High: Highlands Ranch
    • District: Douglas RE-1

    Source: REcolorado as distributed by MLS GRID. This data may not be complete. We recommend contacting the local school district to confirm school assignments for this home.

    Get a cash offer in 3 minutes
    Find out how much your home could sell for in as little as 3 minutes with a no-obligation cash offer.
    Estimated market value
    $1,165,700
    Get a cash offer in 3 minutes
    Find out how much your home could sell for in as little as 3 minutes with a no-obligation cash offer.
    Estimated market value
    $1,165,700