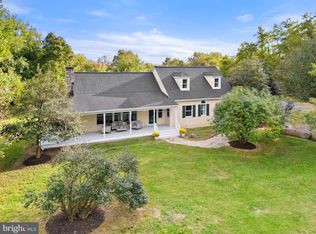
A rare opportunity to purchase a move in ready equestrian facility in the heart of Piedmont Hunt Country. Desirably located on John Mosby Hwy. in the heart of Upperville. Minutes from the historic Upperville Horse Show grounds and downtown Upperville. This property is not in an easement but is surrounded by protected land. The property boasts a barn with 24 matted stalls with Nelson waterers, 2 wash bays with hot/cold water, heated laundry room, tack room, and bathroom with shower. The perfect spot to conduct business is included with the office with a viewing room to indoor arena. 72' x 170' indoor riding arena with mirrors and dust free arena footing(Concrete Sand/stone dust mixed with Tru-Tex Fiber). Lighted indoor arena has glass garage doors for windows along each side allowing beautiful natural light. It becomes a covered arena with the great ventilation in the summer. 150' x 200' Outdoor arena with sand and Tru Tex Fiber. 11 pastures and 2 small paddocks are well managed with excellent grass. 3 fields have run in sheds. All fields have running water and electric for water in the winter. 2 equipment sheds and one large permanent tent/storage building. An adorable 3 bedroom 2 full bath home provides a pefect spot to call home. The open concept interior boasts a wood burning fireplace, vaulted ceilings, and an abundance of ambient light. The large back deck has gorgeous views of the Blue Ridge Mountans. The large primary bedroom with an en suite bathroom. There is the ability to expand this house if desired or convert this home into a tenant house and build the home of your dreams on the back of the property in a very private location with gorgeous views. Soon to be installed fiber internet is currently making its way through out the down town Upperville area. The property is serviced by a whole house generator in case of power loss. Call today for your private tour!
Sold for $1,800,000
Street View
$1,800,000
8555 John S Mosby Hwy, Upperville, VA 20184
3beds
1,632sqft
Single Family Residence
Built in 1985
39.68 Acres Lot
$1,879,500 Zestimate®
$1,103/sqft
$2,673 Estimated rent
Home value
$1,879,500
$1.47M - $2.35M
$2,673/mo
Zestimate® history
Owner options
List your home for rent
$2,673/mo
Rent Zestimate®
Find your next renter with Zillow Rental Manager. Plus, with online applications, you can quickly screen prospective tenants – for free.
$2,673/mo
Rent Zestimate®
Refinance and save
$10,932/mo
Est. payment
Refinancing to a lower rate could help reduce your monthly payments and save thousands over the life of the loan.
$10,932/mo
Est. payment
Explore your selling options
Work with a Zillow partner agent
Leverage their expertise and Zillow's premium Showcase listings to get your home seen by more buyers.
Get startedList with your own agent
Get your home in front of millions of buyers by listing it on Zillow.
Learn how to do itSell it yourself
Take full control of how buyers see your home on Zillow by listing For Sale by Owner (FSBO).
List your homeWhat's special
Zillow last checked:
Listing updated:
Listed by:
James Stafford 540-409-6914,
ERA Oakcrest Realty, Inc.
Bought with:
Cricket Bedford, 0225067736
Thomas and Talbot Estate Properties, Inc.
Source: Bright MLS,MLS#: VAFQ2009090
Facts & features
Interior
Bedrooms & bathrooms
- Bedrooms: 3
- Bathrooms: 2
- Full bathrooms: 2
- Main level bathrooms: 2
- Main level bedrooms: 3
Basement
- Area: 0
Heating
- Central, Forced Air, Heat Pump, Electric
Cooling
- Central Air, Electric
Appliances
- Included: Electric Water Heater
- Laundry: Main Level
Features
- Combination Kitchen/Living, Combination Dining/Living, Dining Area, Entry Level Bedroom, Family Room Off Kitchen, Open Floorplan
- Has basement: No
- Number of fireplaces: 1
Interior area
- Total structure area: 1,632
- Total interior livable area: 1,632 sqft
- Finished area above ground: 1,632
- Finished area below ground: 0
Property
Parking
- Parking features: Driveway
- Has uncovered spaces: Yes
Accessibility
- Accessibility features: None
Features
- Levels: One
- Stories: 1
- Pool features: None
Lot
- Size: 39.68 Acres
Details
- Additional structures: Above Grade, Below Grade
- Parcel number: 6064111812
- Zoning: RA
- Special conditions: Standard
- Horses can be raised: Yes
- Horse amenities: Arena, Horses Allowed, Paddocks, Riding Ring, Stable(s)
Construction
Type & style
- Home type: SingleFamily
- Architectural style: Ranch/Rambler
- Property subtype: Single Family Residence
Materials
- Vinyl Siding
- Foundation: Block
Condition
- New construction: No
- Year built: 1985
Utilities & green energy
- Sewer: On Site Septic
- Water: Private
Community & HOA
Community
- Subdivision: None Available
HOA
- Has HOA: No
Location
- Region: Upperville
Financial & listing details
- Price per square foot: $1,103/sqft
- Tax assessed value: $1,678,200
- Annual tax amount: $15,154
- Date on market: 6/23/2023
- Listing agreement: Exclusive Right To Sell
- Ownership: Fee Simple
Price history
| Date | Event | Price |
|---|---|---|
| 11/21/2023 | Sold | $1,800,000-10%$1,103/sqft |
Source:  Bright MLS #VAFQ2009090 Report a problem Bright MLS #VAFQ2009090 Report a problem | ||
| 10/11/2023 | Pending sale | $2,000,000$1,225/sqft |
Source: Bright MLS #VAFQ2009090 Report a problem | ||
| 8/27/2023 | Contingent | $2,000,000$1,225/sqft |
Source: Bright MLS #VAFQ2009090 Report a problem | ||
| 6/23/2023 | Listed for sale | $2,000,000+365.1%$1,225/sqft |
Source: Bright MLS #VAFQ2009090 Report a problem | ||
| 3/3/1995 | Sold | $430,000$263/sqft |
Source: Public Record Report a problem | ||
Public tax history
| Year | Property taxes | Tax assessment |
|---|---|---|
| 2025 | $9,689 +2.5% | $1,002,000 |
| 2024 | $9,449 +4.4% | $1,002,000 -40.3% |
| 2023 | $9,048 | $1,678,200 |
| 2022 | $9,048 +2% | $1,678,200 +1.8% |
| 2021 | $8,868 | $1,647,800 |
| 2020 | -- | $1,647,800 |
| 2019 | $8,775 | $1,647,800 |
| 2018 | $8,775 | $1,647,800 +3.1% |
| 2016 | -- | $1,598,400 |
| 2015 | -- | $1,598,400 |
Find assessor info on the county website
Neighborhood: 20184
Nearby homes
- $1,295,0003 bd3 ba3.1k sqft1225 Dunvegan Dr, Upperville, VA 20184Sold
- $1,177,500-- bd1 ba4.5k sqft8549 John S Mosby Hwy, Upperville, VA 20184Off Market
- $809,0002 bd2 ba1.4k sqft8589 John S Mosby Hwy, Upperville, VA 20184Off Market
- $3,369,8004 bd3 ba5.4k sqft9009 John S Mosby Hwy, Upperville, VA 20184Off Market
- $1,367,3004 bd2 ba780 sqft9009 John S Mosby Hwy, Upperville, VA 20184Off Market
- $705,2001 bd1 ba3.2k sqft9005 John S Mosby Hwy, Upperville, VA 20184Off Market
- $6,972,0003 bd5 ba952 sqft1283 Horsefields Ln, Upperville, VA 20184Off Market
- $261,4003 bd1 ba836 sqft8600 John S Mosby Hwy, Upperville, VA 20184Off Market
Nearby schools
GreatSchools rating
- 7/10Claude Thompson Elementary SchoolGrades: PK-5Distance: 5.5 mi
- 5/10Marshall Middle SchoolGrades: 6-8Distance: 8.4 mi
- 7/10Fauquier High SchoolGrades: 9-12Distance: 18.7 mi
Schools provided by the listing agent
- District: Fauquier County Public Schools
Source: Bright MLS. This data may not be complete. We recommend contacting the local school district to confirm school assignments for this home.
Get a cash offer in 3 minutes
Find out how much your home could sell for in as little as 3 minutes with a no-obligation cash offer.
Estimated market value
$1,879,500
Get a cash offer in 3 minutes
Find out how much your home could sell for in as little as 3 minutes with a no-obligation cash offer.
Estimated market value
$1,879,500
- Virginia
- Fauquier County
- Upperville
- 20184
- 8555 John S Mosby Hwy
Nearby cities
Nearby zip codes
Other Upperville Topics
