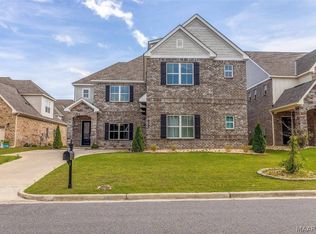
Available 8/17/2026! The beautiful 4 beds and 3.5 baths "Sutherland" floor plan available in desirable community of MELROSE! Gorgeous 5inch HARDWOOD FLOORS THROUGHOUT the entire home. NO CARPET!! This home boasts an Open and Functional floor plan. The large foyer leads into an expansive great room with a beautiful fireplace as the centerpiece. The open kitchen to the left flaunts gleaming granite countertops with a bar top island and breakfast area. Flowing through the kitchen to the right is the large butler's pantry that conveniently passes into the dining room which will make those holiday family dinners a breeze to serve and clean up. The first floor also includes a private and grand master suite with attached master bath that contains a large soaking tub and separate shower, double vanity and water closet along with a giant walk in closet. A two car garage with connecting laundry room completes the first floor. Upstairs, enjoy the ENORMOUS LOFT area that is bright and airy for quite reading time or movie nights, there is space for many activities. Three large bedrooms and two full bathrooms complete the second floor with plenty of space for a family's storage and living needs. The entire house has SPRAY FOAM insulation which means energy savings for you. TANKLESS WATER HEATER for unlimited supply of hot water and a Central Dehumidifier system to keep you comfortable during those humid summer days~!
House for rent
$2,800/mo
Fees may apply
8555 Melbourne Way, Montgomery, AL 36117
4beds
3,171sqft
Price may not include required fees and charges. Learn more|
Singlefamily
Available Mon Aug 17 2026
No pets
Central air, electric
Attached garage parking
Natural gas, central, fireplace
What's special
Two car garageDining roomLarge soaking tubConnecting laundry roomGiant walk in closetDouble vanityWater closet
- 14 days |
- -- |
- -- |
Zillow last checked:
Listing updated:
Travel times

Let’s turn your rent into credit progress
Build credit history with every on-time payment and get credit for the payment you’re already making.
Facts & features
Interior
Bedrooms & bathrooms
- Bedrooms: 4
- Bathrooms: 4
- Full bathrooms: 3
- 1/2 bathrooms: 1
Heating
- Natural Gas, Central, Fireplace
Cooling
- Central Air, Electric
Appliances
- Included: Dishwasher, Disposal, Microwave, Oven, Range, Stove
Features
- Garden Tub/Roman Tub, Individual Climate Control, Programmable Thermostat, Separate Shower, Walk In Closet
- Flooring: Carpet, Tile, Wood
- Has fireplace: Yes
Interior area
- Total interior livable area: 3,171 sqft
Property
Parking
- Parking features: Attached, Driveway, Garage, Covered
- Has attached garage: Yes
- Details: Contact manager
Features
- Stories: 2
- Patio & porch: Porch
- Exterior features: Contact manager
- Pool features: Contact manager
Details
- Parcel number: 0908284003030000
Construction
Type & style
- Home type: SingleFamily
- Property subtype: SingleFamily
Condition
- Year built: 2020
Community & HOA
Location
- Region: Montgomery
Financial & listing details
- Lease term: Contact For Details
Price history
| Date | Event | Price |
|---|---|---|
| 6/22/2026 | Listed for rent | $2,800$1/sqft |
Source: MAAR #587942 Report a problem | ||
| 6/11/2026 | Listing removed | $2,800$1/sqft |
Source: MAAR #586608 Report a problem | ||
| 5/10/2026 | Listed for rent | $2,800+3.7%$1/sqft |
Source: MAAR #586608 Report a problem | ||
| 6/28/2024 | Listing removed | -- |
Source: MAAR #559150 Report a problem | ||
| 6/24/2024 | Listed for rent | $2,700$1/sqft |
Source: MAAR #559150 Report a problem | ||
| 9/30/2020 | Sold | $367,177+564.6%$116/sqft |
Source: Public Record Report a problem | ||
| 6/16/2020 | Sold | $55,250$17/sqft |
Source: Public Record Report a problem | ||
Neighborhood: 36117
Nearby schools
GreatSchools rating
- 8/10Wynton M Blount Elementary SchoolGrades: PK-5Distance: 2.2 mi
- 4/10Carr Middle SchoolGrades: 6-8Distance: 2.1 mi
- 4/10Park Crossing High SchoolGrades: 9-12Distance: 1.9 mi
- Alabama
- Montgomery County
- Montgomery
- 36117
- 8555 Melbourne Way
Nearby cities
Nearby neighborhoods
Nearby zip codes
Nearby rental buildings
- Addison Park
- Bell Lofts
- Trace Run Apartments
- Beaumont Reserve
- Tuscany at Midtown
- 827 South Perry Street
- District 36
- Gatsby at Midtown
- The Mark
- Verandas at Mitylene
- Legends at Taylor Lakes
- Sturbridge Commons
- Arbors On Taylor
- 20 Elcar Cir
- Arden Pointe
- Midtown Oaks
- 1491 Watson Avenue
- Azalea Hill
- Zelda Pointe
- Eastbrook Apartments