Skip main navigation
Off market
  • $625,900

    8555 N Sable Way, Prescott Valley, AZ 86315

    3beds
    2,116sqft
    SingleFamily
    Built in 2017
    0.25 Acres Lot
    $625,900 Zestimate®
    $296/sqft
    $2,831 Estimated rent

    Home value

    $625,900

    $595,000 - $657,000

    $2,831/mo

    Zestimate® history
    Loading
    Loading...

    Owner options

    List your home for rent

    $2,831/mo

    Rent Zestimate®

    Find your next renter with Zillow Rental Manager. Plus, with online applications, you can quickly screen prospective tenants – for free.

    Learn more

    $2,831/mo

    Rent Zestimate®

    Refinance and save

    $3,589/mo

    Est. payment

    Refinancing to a lower rate could help reduce your monthly payments and save thousands over the life of the loan.

    See today's rates

    $3,589/mo

    Est. payment

    Explore your selling options

    Work with a Zillow partner agent

    Leverage their expertise and Zillow's premium Showcase listings to get your home seen by more buyers.

    Get started

    List with your own agent

    Get your home in front of millions of buyers by listing it on Zillow.

    Learn how to do it

    Sell it yourself

    Take full control of how buyers see your home on Zillow by listing For Sale by Owner (FSBO).

    List your home

    What's special

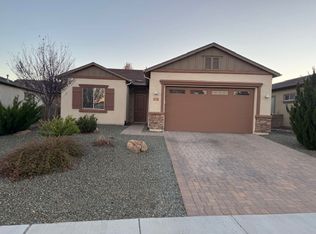
    The very popular Juniper plan with 3 bedrooms, Den with double doors, 2 full baths and a garage with a two foot extension, Oversized Owner's Suite and walk-in-shower, corner gas fireplace, beautiful painted off-white cabinets with wood-look tile flooring along with upgraded granite & quartz counter tops, base cabinet with laminate top & fiberglass sink in Laundry...you will not be disappointed! Ask for a detailed list of upgrades as there is too much to list here. ''The Organic Home'' combined with Exclusive Building Science and state-of-the-art features that exceed the EPA Indoor Air Plus standards.

    This property is off market, which means it's not currently listed for sale or rent on Zillow. This may be different from what's available on other websites or public sources.
    Facts & features

    Interior

    Bedrooms & bathrooms
    • Bedrooms: 3
    • Bathrooms: 2
    • Full bathrooms: 2
    Heating
    • Forced air
    Cooling
    • Evaporative
    Features
    • Fireplace-Gas, Live on One Level, Master On Main, Raised Ceilings 9+ft, Walk-In Closet(s), Wash/Dry Connection, Counters-Granite, Utility Sink, Counters-Solid Srfc
    Interior area
    • Total interior livable area: 2,116 sqft

    Property

    Lot
    • Size: 0.25 Acres
    Details
    • Parcel number: 10353641

    Construction

    Type & style
    • Home type: SingleFamily
    Condition
    • Year built: 2017

    Community & neighborhood

    Location
    • Region: Prescott Valley

    HOA & financial

    HOA
    • Has HOA: Yes
    • HOA fee: $42 monthly

    Other

    Other facts
    • Pets/Animals: Domestics
    • Flooring: Carpet, Tile
    • Road Acc/Maint: Access-City, Maint-City
    • Terms & Conditions: 1031 Exchange, Cash, Conventional
    • HOA Y/N: Yes
    • Source of Measuremnt: County Assessor
    • REO/Short Sale: Not Applicable
    • Exterior Features: Driveway-Paver, Fence - Backyard, Patio - Covered, Storm Gutters, Porch - Covered, Screens/Sun Screens, Fence - Privacy
    • Construction: Frame - Wood, Stucco, New Construction, Energy Star (Yr Blt)
    • Heating: Forced - Gas, Natural Gas
    • Utilities Installed: Electricity, Natural Gas, Underground, Water - City, WWT - City Sewer
    • Interior Features: Fireplace-Gas, Live on One Level, Master On Main, Raised Ceilings 9+ft, Walk-In Closet(s), Wash/Dry Connection, Counters-Granite, Utility Sink, Counters-Solid Srfc
    • Appliances: Dishwasher, Disposal, Microwave, Range - Gas, Energy Star
    • Window/ Coverings: Double Pane, Screens
    • Foundation/Basement: Found - Slab
    • Topo/Location: Level, Valley
    • Water Heater: Natural Gas, Re-Circulating
    • Other Rooms: Laundry Room, Study/Den/Library, Great Room
    • Subdivision Features: Club House, Community Kitchen, Fitness/Exercise Cnt, Game/Hobby Room, Meeting Room(s), Membership Required, Pool-Outdoor, Spa, Tennis
    • HOA Type: Homeowners
    • Style: Ranch
    • Views: Panoramic
    • Split Bedroom Plan: Yes
    • HOA Dues Due: Quarterly
    • Home Warranty: Contractor
    • Asmts Freq: Quarterly
    • Cooling: Central Air
    • Roof: Composition

    Price history

    DateEventPrice
    8/8/2018Sold$409,739-0.2%$194/sqft
    Source: PAAR as distributed by MLS GRID #1008524 Report a problem
    6/18/2018Pending sale$410,739$194/sqft
    Source: IMC SALES & MARKETING LLC #1008524 Report a problem
    6/18/2018Listed for sale$410,739$194/sqft
    Source: IMC SALES & MARKETING LLC #1008524 Report a problem

    Public tax history

    YearProperty taxesTax assessment
    2025$3,076 +7.2%$28,923 +5%
    2024$2,870 +1.1%$27,546 -59.7%
    2023$2,839 -3.9%$68,274 +22.6%
    2022$2,953 +2.7%$55,699 +8.5%
    2021$2,874 +1.6%$51,321 +4%
    2020$2,830 $49,334
    2019-- --
    2018-- --

    Find assessor info on the county website

    Neighborhood: 86315

    Nearby schools

    GreatSchools rating
    Get a cash offer in 3 minutes
    Find out how much your home could sell for in as little as 3 minutes with a no-obligation cash offer.
    Estimated market value
    $625,900
    Get a cash offer in 3 minutes
    Find out how much your home could sell for in as little as 3 minutes with a no-obligation cash offer.
    Estimated market value
    $625,900