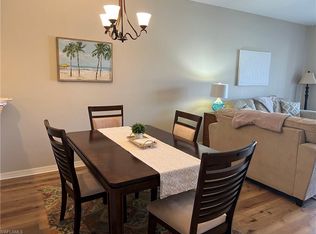
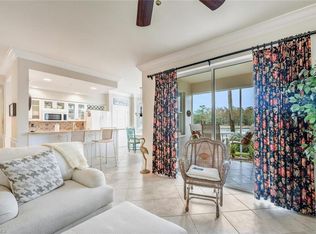
LOCATION (in community), LOCATION (in building), LOCATION!!! Highly sought-after 2BR + DEN END-UNIT condo comes with a full golf membership! This furnished 3rd-FLOOR residence offers the privacy of NO UNIT ABOVE and the convenience of a COMMON ELEVATOR in the building. Upon entry, you’ll notice beautiful laminate plank flooring in the foyer, dining room, living room, den, and bedrooms, while the kitchen and baths feature tile flooring. The spacious kitchen offers updated shaker-style cabinetry, a pantry, and sunlit eat-in area. Dining room and living room are open concept —ideal for comfortable everyday living and entertaining. The versatile den features pocket doors for privacy and can easily function as a home office or additional sleeping space when needed. The split bedroom floor plan provides added privacy for home owners and guests. The spacious primary suite enjoys tranquil views of the water, golf course, and preserve, and includes two walk-in closets. The primary bath offers a walk-in shower and linen closet. The guest bedroom also features a walk-in closet, and the guest bath includes a tub/shower combination. As an end unit, SIDE WINDOWS in the kitchen and living room bring in abundant NATURAL LIGHT. Relax on the screened back lanai, which offers beautiful views of Hole #12 (Par 3). ELECTRIC HURRICANE SHUTTERS provide added storm protection. A large landscaped common area between buildings enhances privacy and openness. The rear exposure allows you to enjoy the lanai comfortably without intense afternoon sun. Additional features include a deeded STORAGE ROOM and CLOSE PROXIMITY to the satellite pool, with the clubhouse just a short stroll away. Located in Naples Heritage, a beautifully landscaped gated bundled-golf community offering an 18-hole golf course, driving range, putting green, renovated clubhouse with pro shop, resort-style pool, tennis, pickleball, bocce, fitness center, and poolside cabana & bar. Just minutes to downtown 5th Avenue and Naples’ beautiful beaches. More than a home—it’s a lifestyle.
Sold for $365,000
$365,000
8555 Naples Heritage DR #238, NAPLES, FL 34112
2beds
1,408sqft
Condominium
Built in 1997
-- sqft lot
$364,900 Zestimate®
$259/sqft
$6,076 Estimated rent
Home value
$364,900
$328,000 - $405,000
$6,076/mo
Zestimate® history
Owner options
List your home for rent
$6,076/mo
Rent Zestimate®
Find your next renter with Zillow Rental Manager. Plus, with online applications, you can quickly screen prospective tenants – for free.
$6,076/mo
Rent Zestimate®
Refinance and save
$19,020/mo
Est. payment
Refinancing to a lower rate could help reduce your monthly payments and save thousands over the life of the loan.
$19,020/mo
Est. payment
Explore your selling options
Work with a Zillow partner agent
Leverage their expertise and Zillow's premium Showcase listings to get your home seen by more buyers.
Get startedList with your own agent
Get your home in front of millions of buyers by listing it on Zillow.
Learn how to do itSell it yourself
Take full control of how buyers see your home on Zillow by listing For Sale by Owner (FSBO).
List your homeWhat's special
Sunlit eat-in areaSpacious primary suiteSpacious kitchenSplit bedroom floor planElectric hurricane shuttersUpdated shaker-style cabinetry
Zillow last checked:
Listing updated:
Listed by:
Kim Vaughan 336-430-5595,
Berkshire Hathaway FL Realty
Bought with:
Kim Vaughan
Berkshire Hathaway FL Realty
Source: SWFLMLS,MLS#: 225071432 Originating MLS: Naples
Originating MLS: NaplesFacts & features
Interior
Bedrooms & bathrooms
- Bedrooms: 2
- Bathrooms: 2
- Full bathrooms: 2
Rooms
- Room types: Den - Study, Guest Bath, Guest Room, Screened Lanai/Porch, 2 Bedrooms Plus Den
Bedroom
- Features: Split Bedrooms
Dining room
- Features: Breakfast Bar, Dining - Living, Eat-in Kitchen
Kitchen
- Features: Pantry
Heating
- Central
Cooling
- Ceiling Fan(s), Central Air
Appliances
- Included: Dishwasher, Disposal, Dryer, Microwave, Range, Refrigerator/Freezer, Washer
- Laundry: Inside
Features
- Fire Sprinkler, Pantry, Smoke Detectors, Walk-In Closet(s), Den - Study, Guest Bath, Guest Room, Laundry in Residence, Screened Lanai/Porch
- Flooring: Laminate, Tile
- Windows: Shutters Electric
- Has fireplace: No
Interior area
- Total structure area: 1,544
- Total interior livable area: 1,408 sqft
Property
Parking
- Total spaces: 1
- Parking features: Assigned, Covered, Deeded, Paved, Detached Carport
- Carport spaces: 1
Features
- Stories: 1
- Patio & porch: Screened Lanai/Porch
- Exterior features: Storage
- Pool features: Community
- Spa features: Community
- Has view: Yes
- View description: Golf Course, Lake, Preserve
- Has water view: Yes
- Water view: Lake
- Waterfront features: Lake
- Frontage type: Golf Course,Lakefront
Lot
- Features: On Golf Course
Details
- Additional structures: Cabana, Tennis Court(s), Storage
- Parcel number: 76530000481
Construction
Type & style
- Home type: Condo
- Property subtype: Condominium
Materials
- Block, Stucco
- Foundation: Concrete Block
- Roof: Tile
Condition
- New construction: No
- Year built: 1997
Utilities & green energy
- Water: Central
Community & HOA
Community
- Features: Clubhouse, Pool, Fitness Center, Golf, Putting Green, Restaurant, Sidewalks, Street Lights, Tennis Court(s), Gated
- Security: Smoke Detector(s), Gated Community, Fire Sprinkler System
- Subdivision: TERRACE AT PRESTWICK
HOA
- Has HOA: Yes
- Amenities included: Basketball Court, Bocce Court, Cabana, Clubhouse, Pool, Spa/Hot Tub, Fitness Center, Golf Course, Library, Pickleball, Private Membership, Putting Green, Restaurant, Shopping, Sidewalk, Streetlight, Tennis Court(s), Underground Utility
- HOA fee: $16,741 annually
Location
- Region: Naples
Financial & listing details
- Price per square foot: $259/sqft
- Tax assessed value: $343,064
- Annual tax amount: $2,945
- Date on market: 10/18/2025
- Lease term: Buyer Finance/Cash,Buyer Pays Title
- Contingency: Inspection
Price history
| Date | Event | Price |
|---|---|---|
| 6/12/2026 | Sold | $365,000-3.7%$259/sqft |
Source:  SWFLMLS #225071432 Report a problem SWFLMLS #225071432 Report a problem | ||
| 5/6/2026 | Pending sale | $379,000$269/sqft |
Source: SWFLMLS #225071432 Report a problem | ||
| 3/5/2026 | Price change | $379,000-5%$269/sqft |
Source: SWFLMLS #225071432 Report a problem | ||
| 10/19/2025 | Listed for sale | $399,000-6.1%$283/sqft |
Source: SWFLMLS #225071432 Report a problem | ||
| 7/21/2025 | Listing removed | $425,000$302/sqft |
Source: BHHS broker feed #224101740 Report a problem | ||
| 4/7/2025 | Price change | $425,000-3.4%$302/sqft |
Source: SWFLMLS #224101740 Report a problem | ||
| 12/15/2024 | Listed for sale | $439,900+120%$312/sqft |
Source: SWFLMLS #224101740 Report a problem | ||
| 6/29/2015 | Sold | $200,000-4.7%$142/sqft |
Source: Public Record Report a problem | ||
| 6/11/2015 | Pending sale | $209,900$149/sqft |
Source: Downing Frye Realty Inc. #215005701 Report a problem | ||
| 6/8/2015 | Price change | $209,900-4.2%$149/sqft |
Source: Downing Frye Realty Inc. #215005701 Report a problem | ||
| 1/24/2015 | Listed for sale | $219,000-6.8%$156/sqft |
Source: Downing-Frye Realty Inc. #215005701 Report a problem | ||
| 9/9/2004 | Sold | $235,000$167/sqft |
Source: Public Record Report a problem | ||
Public tax history
| Year | Property taxes | Tax assessment |
|---|---|---|
| 2025 | $3,301 +7.6% | $328,383 +2.9% |
| 2024 | $3,068 +14.6% | $319,128 +47.4% |
| 2023 | $2,676 +16.9% | $216,542 +10% |
| 2022 | $2,289 +12% | $196,856 +10% |
| 2021 | $2,043 +1% | $178,960 |
| 2020 | $2,024 -0.7% | $178,960 |
| 2019 | $2,038 +0.2% | $178,960 |
| 2018 | $2,035 -5.8% | $178,960 -2.3% |
| 2017 | $2,160 -1.8% | $183,184 +2.4% |
| 2016 | $2,199 +1.9% | $178,960 +8.9% |
| 2015 | $2,159 +2.9% | $164,340 +10% |
| 2014 | $2,098 +17.7% | $149,400 |
| 2013 | $1,783 +3.3% | $149,400 +4.7% |
| 2012 | $1,725 -7% | $142,756 -7.5% |
| 2011 | $1,855 -23.2% | $154,300 -4.7% |
| 2010 | $2,415 -6.1% | $161,897 -21.9% |
| 2009 | $2,572 | $207,269 -13.7% |
| 2008 | $2,572 -17.4% | $240,299 -14.5% |
| 2007 | $3,114 +23.8% | $280,941 +7.7% |
| 2006 | $2,514 | $260,841 +31.8% |
| 2005 | $2,514 +23.1% | $197,955 +24.2% |
| 2004 | $2,042 +8% | $159,364 +10.6% |
| 2003 | $1,891 +7.3% | $144,067 +8.7% |
| 2002 | $1,763 -49.6% | $132,533 +2.8% |
| 2001 | $3,500 +95.4% | $128,965 |
| 2000 | $1,791 | -- |
Find assessor info on the county website
Neighborhood: 34112
Nearby homes
- $399,0002 bd2 ba1.4k sqft8555 Naples Heritage Dr APT 211, Naples, FL 34112Sold

- $375,0002 bd2 ba1.2k sqft8555 Naples Heritage Dr APT 213, Naples, FL 34112Sold

- $259,0002 bd2 ba1.1k sqft8555 Naples Heritage Dr APT 214, Naples, FL 34112For Sale
- $290,0002 bd2 ba1.2k sqft8555 Naples Heritage Dr APT 216, Naples, FL 34112Sold
- $272,0002 bd2 ba1.2k sqft8555 Naples Heritage Dr APT 217, Naples, FL 34112Sold
- $298,9002 bd2 ba1.2k sqft8555 Naples Heritage Dr APT 237, Naples, FL 34112For Sale
- $275,0002 bd2 ba1.1k sqft8555 Naples Heritage Dr APT 244, Naples, FL 34112Sold
- $380,0002 bd2 ba1.2k sqft8555 Naples Heritage Dr APT 245, Naples, FL 34112Sold
Nearby schools
GreatSchools rating
- 8/10Calusa Park Elementary SchoolGrades: PK-5Distance: 1.3 mi
- 8/10East Naples Middle SchoolGrades: 6-8Distance: 3.9 mi
- 5/10Lely High SchoolGrades: 9-12Distance: 3.7 mi


Get pre-qualified for a loan
At Zillow Home Loans, we can pre-qualify you in as little as 5 minutes with no impact to your credit score.An equal housing lender. NMLS #10287.
Sell for more on Zillow
Get a Zillow Showcase℠ listing at no additional cost and you could sell for .
$364,900
2% more
+$7,298
With Zillow Showcase(estimated)
$372,198
- Florida
- Collier County
- Naples
- 34112
- 8555 Naples Heritage DR Unit 238
Nearby cities
Nearby neighborhoods
Nearby zip codes
Other Naples Topics
