Welcome to this captivating Fair Oaks Ranch home with Timeless appeal and Stunning views. This enchanting 3-bedroom, 3-bathroom Hill Country residence seamlessly blends modern charm with timeless sophistication. From the moment you step inside, you'll see the exquisite attention to detail and the refined finishes that make this home truly special. The light filled, airy design is complemented by natural materials and a neutral palette, creating a serene atmosphere throughout. The dream kitchen features custom millwork, intricate backsplashes, and abundant workspace-perfect for preparing your favorite meals and entertaining guests. Just beyond the kitchen, discover the heart of the home: a spacious Great Room with a floor-to-ceiling stone fireplace and a light-filled Breakfast Area. The well-appointed primary suite offers hardwood floors, a beautifully updated bathroom, and a professionally designed closet with custom built-ins-your personal haven of indulgence. The main level is rounded out by a tranquil Dining Room filled with ambient light and a peaceful second Living Room. Upstairs, you'll find two generously sized bedrooms, each with its own private balcony, plus a versatile Game Room-ideal for family fun or relaxation. Step outside to embrace the best of the hill country lifestyle - a sparkling swimming pool and spa, beautiful mature trees, alongside an oversized patio covered with a pergola, providing the perfect spot to soak in all of the natural beauty that surrounds you. This lovely home invites you to come in and take a look around. When you do, you may want to stay for a while or you may want to stay forever.
Sold
Price Unknown
8555 Noble Lark, Boerne, TX 78015
3beds
3,096sqft
Single Family Residence
Built in 1980
1.38 Acres Lot
$874,800 Zestimate®
$--/sqft
$4,288 Estimated rent
Home value
$874,800
$822,000 - $927,000
$4,288/mo
Zestimate® history
Owner options
List your home for rent
$4,288/mo
Rent Zestimate®
Find your next renter with Zillow Rental Manager. Plus, with online applications, you can quickly screen prospective tenants – for free.
$4,288/mo
Rent Zestimate®
Refinance and save
$130/mo
Est. payment
Refinancing to a lower rate could help reduce your monthly payments and save thousands over the life of the loan.
$130/mo
Est. payment
Explore your selling options
Work with a Zillow partner agent
Leverage their expertise and Zillow's premium Showcase listings to get your home seen by more buyers.
Get startedList with your own agent
Get your home in front of millions of buyers by listing it on Zillow.
Learn how to do itSell it yourself
Take full control of how buyers see your home on Zillow by listing For Sale by Owner (FSBO).
List your homeWhat's special
Floor-to-ceiling stone fireplaceLight filled airy designBeautifully updated bathroomHardwood floorsNeutral paletteAbundant workspaceStunning views
Zillow last checked:
Listing updated:
Listed by:
Rose Stawick TREC #714332 rosestawick@jbgoodwin.com,
JB Goodwin, REALTORS
Source: LERA MLS,MLS#: 1944418
Facts & features
Interior
Bedrooms & bathrooms
- Bedrooms: 3
- Bathrooms: 3
- Full bathrooms: 3
Primary bedroom
- Features: Outside Access, Walk-In Closet(s), Full Bath
- Area: 299
- Dimensions: 13 x 23
Bedroom 2
- Area: 132
- Dimensions: 12 x 11
Bedroom 3
- Area: 132
- Dimensions: 12 x 11
Primary bathroom
- Features: Shower Only, Double Vanity
- Area: 119
- Dimensions: 7 x 17
Dining room
- Area: 140
- Dimensions: 14 x 10
Family room
- Area: 252
- Dimensions: 18 x 14
Kitchen
- Area: 126
- Dimensions: 14 x 9
Living room
- Area: 143
- Dimensions: 11 x 13
Heating
- Central, Electric
Cooling
- Three+ Central
Appliances
- Included: Built-In Oven, Microwave, Disposal, Dishwasher
- Laundry: Main Level, Laundry Room, Washer Hookup, Dryer Connection
Features
- Two Living Area, Separate Dining Room, Two Eating Areas, Kitchen Island, Pantry, Game Room, Utility Room Inside, High Ceilings, Walk-In Closet(s), Master Downstairs, Ceiling Fan(s), Solid Counter Tops
- Flooring: Carpet, Ceramic Tile, Wood
- Has basement: No
- Number of fireplaces: 1
- Fireplace features: One, Living Room
Interior area
- Total interior livable area: 3,096 sqft
Property
Parking
- Total spaces: 2
- Parking features: Two Car Garage, Garage Door Opener, Circular Driveway
- Garage spaces: 2
- Has uncovered spaces: Yes
Features
- Levels: Two
- Stories: 2
- Patio & porch: Covered, Deck
- Exterior features: Sprinkler System, Rain Gutters
- Has private pool: Yes
- Pool features: In Ground, Pool/Spa Combo, Heated
- Fencing: Privacy
Lot
- Size: 1.38 Acres
- Residential vegetation: Mature Trees
Details
- Parcel number: 047093002960
Construction
Type & style
- Home type: SingleFamily
- Architectural style: Traditional
- Property subtype: Single Family Residence
Materials
- Brick, Wood Siding
- Foundation: Slab
- Roof: Composition
Condition
- Pre-Owned
- New construction: No
- Year built: 1980
Utilities & green energy
- Electric: CPS
- Gas: N/A
- Sewer: Septic
- Water: Fair Oaks Ut
- Utilities for property: City Garbage service
Community & HOA
Community
- Features: Playground, Jogging Trails, BBQ/Grill
- Subdivision: Fair Oaks Ranch
HOA
- Has HOA: Yes
- HOA fee: $130 annually
- HOA name: FAIR OAKS RANCH HOA
Location
- Region: Boerne
Financial & listing details
- Tax assessed value: $740,930
- Annual tax amount: $15,114
- Date on market: 2/26/2026
- Cumulative days on market: 6 days
- Listing terms: Conventional,FHA,VA Loan,TX Vet,Cash
Price history
| Date | Event | Price |
|---|---|---|
| 3/26/2026 | Sold | -- |
Source:  LERA MLS #1944418 Report a problem LERA MLS #1944418 Report a problem | ||
| 3/4/2026 | Pending sale | $879,900$284/sqft |
Source: LERA MLS #1944418 Report a problem | ||
| 2/28/2026 | Contingent | $879,900$284/sqft |
Source: LERA MLS #1944418 Report a problem | ||
| 2/26/2026 | Listed for sale | $879,900$284/sqft |
Source: LERA MLS #1944418 Report a problem | ||
Public tax history
| Year | Property taxes | Tax assessment |
|---|---|---|
| 2025 | $4,499 +9.1% | $740,930 +9.8% |
| 2024 | $4,125 -0.9% | $674,922 +10% |
| 2023 | $4,164 +2.4% | $613,565 +10% |
| 2022 | $4,068 +6.6% | $557,786 +10% |
| 2021 | $3,816 | $507,078 +10% |
| 2020 | $3,816 -40.4% | $460,980 +1.1% |
| 2019 | $6,398 | $456,170 +10% |
| 2018 | $6,398 +8.2% | $414,700 +2.3% |
| 2017 | $5,914 +1.7% | $405,350 +3% |
| 2016 | $5,816 +8.6% | $393,378 +10% |
| 2015 | $5,354 | $357,616 +10% |
| 2014 | $5,354 | $325,105 +10% |
| 2013 | -- | $295,550 -1.8% |
| 2012 | -- | $300,900 -0.7% |
| 2011 | -- | $303,100 +2% |
| 2010 | -- | $297,130 -1.2% |
| 2009 | -- | $300,680 +3.2% |
| 2008 | -- | $291,380 +0.9% |
| 2007 | -- | $288,860 +20% |
| 2006 | -- | $240,810 -1% |
| 2005 | -- | $243,340 |
| 2004 | -- | -- |
| 2003 | -- | -- |
| 2002 | -- | -- |
| 2001 | -- | -- |
| 2000 | -- | -- |
Find assessor info on the county website
Neighborhood: 78015
Nearby homes
- $713,2004 bd3 ba2.4k sqft8629 Noble Lark Dr, Boerne, TX 78015Off Market
- $718,8004 bd3 ba3.1k sqft8535 Noble Lark Dr, Boerne, TX 78015Off Market
- $640,7004 bd2 ba2.8k sqft8564 Noble Lark Dr, Boerne, TX 78015Off Market
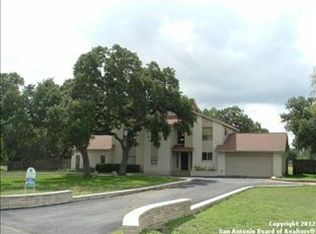
- $475,3003 bd2 ba1.8k sqft8554 Noble Lark Dr, Boerne, TX 78015Off Market
- $668,0004 bd3 ba2.4k sqft30015 Cantor Cir, Boerne, TX 78015Off Market
- $864,8003 bd3 ba3.5k sqft8534 Noble Lark Dr, Boerne, TX 78015Off Market
- $836,4004 bd3 ba5k sqft28846 Kakallo, Fair Oaks Ranch, TX 78015Off Market
- $836,2004 bd3 ba3.5k sqft8515 Noble Lark Dr, Boerne, TX 78015Off Market
Nearby schools
GreatSchools rating
- 10/10Fair Oaks Ranch Elementary SchoolGrades: PK-5Distance: 1.7 mi
- 8/10Voss MiddleGrades: 6-8Distance: 8.3 mi
- 8/10Boerne - Samuel V Champion High SchoolGrades: 9-12Distance: 5.1 mi
Schools provided by the listing agent
- Elementary: Fair Oaks Ranch
- Middle: Voss Middle School
- High: Champion
- District: Boerne
Source: LERA MLS. This data may not be complete. We recommend contacting the local school district to confirm school assignments for this home.
Get a cash offer in 3 minutes
Find out how much your home could sell for in as little as 3 minutes with a no-obligation cash offer.
Estimated market value
$874,800
Get a cash offer in 3 minutes
Find out how much your home could sell for in as little as 3 minutes with a no-obligation cash offer.
Estimated market value
$874,800
- Texas
- Bexar County
- Fair Oaks Ranch
- 78015
- 8555 Noble Lark
Nearby cities
Nearby zip codes
Other Fair Oaks Ranch Topics
