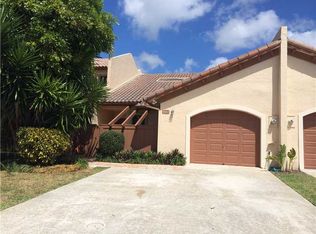
A rare sense of calm in the heart of Kendall. Located within the guard-gated community of Kings Court, this impeccably maintained 3-bedroom, 2.5-bath townhome balances warmth, privacy, and understated elegance with ease. Spanning 1,825 Sq.Ft. across two thoughtfully designed levels, the residence blends timeless comfort with carefully considered updates. The kitchen was reimagined with stainless steel KitchenAid appliances, open shelving, updated tilework, and a clean, modern sensibility. Upstairs, the primary and secondary baths have been refined with double vanities and elevated finishes, while the home itself remains exceptionally cared for throughout. Beyond the interiors, the outdoor spaces feel distinctly intentional. A screened-in lanai opens to a private courtyard-style setting layered with pavers, pea gravel, mature landscaping, and a stone fire pit designed for evenings that linger a little longer. The curb appeal is equally polished, framed by manicured greenery and a quiet residential atmosphere that has made Kings Court one of Kendall’s most admired communities. Residents enjoy access to two pools, fitness facilities, tennis, racquetball and pickleball courts, playgrounds, and guard-gated security, all just moments from Indian Hammocks Park, shopping, dining, and major thoroughfares. A home with presence, care, and a sense of permanence that is increasingly difficult to find.
Accepting backups
$674,900
8555 SW 114th Ct, Miami, FL 33173
3beds
1,825sqft
Townhouse
Built in 1980
-- sqft lot
$-- Zestimate®
$370/sqft
$247/mo HOA
What's special
Screened-in lanaiUpdated tileworkElevated finishesClean modern sensibilityOpen shelvingExceptionally cared for throughout
- 62 days |
- 48 |
- 2 |
Zillow last checked:
Listing updated:
Listed by:
Alberto Labrada 786-290-3594,
Labrada Realty, LLC.
Source: MIAMI,MLS#: A12014832
Originating MLS: A-Miami Association of REALTORS
Facts & features
Interior
Bedrooms & bathrooms
- Bedrooms: 3
- Bathrooms: 3
- Full bathrooms: 2
- 1/2 bathrooms: 1
Heating
- Central
Cooling
- Central Air
Appliances
- Included: Dishwasher, Dryer, Electric Water Heater, Electric Range, Refrigerator, Washer
Features
- Entrance Foyer, Walk-In Closet(s), Other
- Flooring: Tile
- Windows: Partial Accordian Shutters, Partial Other Protection, Hurricane Shutters, Casement, Drapes
Interior area
- Total structure area: 2,298
- Total interior livable area: 1,825 sqft
Video & virtual tour
Property
Parking
- Total spaces: 1
- Parking features: 2 Or More Spaces, Guest, Garage Door Opener
- Attached garage spaces: 1
Features
- Entry location: First Floor Entry,Foyer
- Patio & porch: Patio, Screened Porch
- Exterior features: None, Courtyard
- Pool features: Association
- Fencing: Fenced
- Has view: Yes
- View description: Garden
Lot
- Residential vegetation: Fruit Trees
Details
- Parcel number: 3040310161680
Construction
Type & style
- Home type: Townhouse
- Property subtype: Townhouse
- Attached to another structure: Yes
Materials
- CBS Construction
Condition
- Year built: 1980
Utilities & green energy
Green energy
- Energy efficient items: Thermostat
Community & HOA
Community
- Security: Smoke Detector, Complex Fenced, Security Guard, Security Service
- Application fee: $150
- Pet fee: $0
- Subdivision: Kings Court West,Kings Court
HOA
- Has HOA: Yes
- Amenities included: Playground, Clubhouse-Clubroom, Fitness Center, Pickleball, Pool, Tennis Court(s)
- HOA fee: $247 monthly
Location
- Region: Miami
Financial & listing details
- Price per square foot: $370/sqft
- Tax assessed value: $521,000
- Annual tax amount: $5,441
- Date on market: 5/8/2026
- Listing terms: All Cash,Conventional
Estimated market value
Not available
Estimated sales range
Not available
Not available
Price history
| Date | Event | Price |
|---|---|---|
| 5/8/2026 | Listed for sale | $674,900+92.8%$370/sqft |
Source: | ||
| 8/25/2017 | Sold | $350,000-9.1%$192/sqft |
Source: Public Record Report a problem | ||
| 7/6/2017 | Pending sale | $385,000$211/sqft |
Source: CENTURY 21 Premier Elite Realty #A10273179 Report a problem | ||
| 5/10/2017 | Listed for sale | $385,000+140.6%$211/sqft |
Source: CENTURY 21 Premier Elite Realty #A10273179 Report a problem | ||
| 12/14/1999 | Sold | $160,000+10.3%$88/sqft |
Source: Public Record Report a problem | ||
| 8/27/1998 | Sold | $145,000$79/sqft |
Source: Public Record Report a problem | ||
Public tax history
| Year | Property taxes | Tax assessment |
|---|---|---|
| 2025 | $5,668 +2.8% | $333,950 +2.9% |
| 2024 | $5,515 +5.3% | $324,539 +3% |
| 2023 | $5,235 +4% | $315,087 +3% |
| 2022 | $5,035 +0.5% | $305,910 +3% |
| 2021 | $5,008 +0.4% | $297,000 +0.7% |
| 2020 | $4,988 +2.2% | $295,009 +2.3% |
| 2019 | $4,883 +4.9% | $288,377 +1.9% |
| 2018 | $4,655 | $283,000 +58.5% |
| 2017 | $4,655 +61.6% | $178,514 +2.1% |
| 2016 | $2,880 +0.1% | $174,843 +0.7% |
| 2015 | $2,877 -1.1% | $173,628 +0.8% |
| 2014 | $2,909 +4.2% | $172,250 +1.5% |
| 2013 | $2,793 | $169,705 +1.7% |
| 2012 | $2,793 +2.5% | $166,869 +3% |
| 2011 | $2,726 -5.3% | $162,009 +1.5% |
| 2010 | $2,877 +9.8% | $159,615 +2.7% |
| 2009 | $2,621 -5.2% | $155,419 +24.1% |
| 2007 | $2,764 -4.6% | $125,242 |
| 2006 | $2,899 | -- |
| 2005 | $2,899 +1.7% | -- |
| 2004 | $2,852 +5.8% | -- |
| 2003 | $2,696 +3.2% | -- |
| 2002 | $2,612 | -- |
| 2001 | $2,612 | -- |
Find assessor info on the county website
Monthly payment
Est. payment$--/mo
Payment breakdown
Explore the cost of this home by adjusting the details. Changes won't be saved.All calculations are estimates and provided by Zillow, Inc. for informational purposes only. Actual amounts may vary.
HOA fees may include property taxes on listings classified as Co-Ops. Contact the listing agent and/or owner for fee details.
Mortgage interest rates are dependent on a number of factors, including credit score, down payment, and repayment length. Interest rate data provided by Zillow Group Marketplace, Inc. as of 1/1/1970 from various mortgage lenders with which we have lead or other similar arrangements; the Estimated Payment is an average of those rates.
See how much you could borrow to make a competitive offer.
Climate risks
Neighborhood: Kendall
Nearby schools
GreatSchools rating
- 9/10William H. Lehman Elementary SchoolGrades: PK-5Distance: 1.5 mi
- 8/10Glades Middle SchoolGrades: 6-8Distance: 2.4 mi
- 5/10Miami Killian Senior High SchoolGrades: 9-12Distance: 2.2 mi
Schools provided by the listing agent
- Elementary: Lehman; William H.
- Middle: Glades
- High: Miami Killian
Source: MIAMI. This data may not be complete. We recommend contacting the local school district to confirm school assignments for this home.
A local agent can set up tours, give advice and negotiate with sellers.
- Florida
- Miami-Dade County
- Miami
- 33173
- Kendall
- 8555 SW 114th Ct


