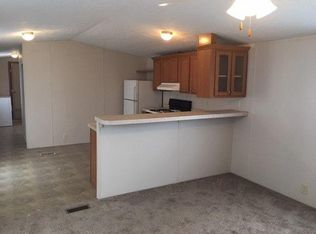
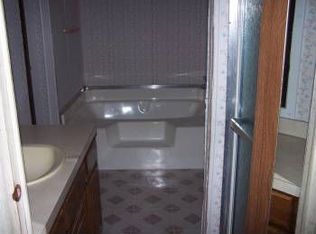
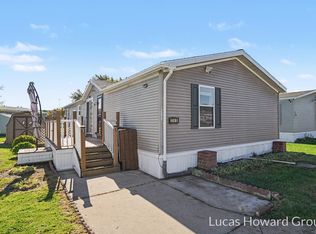
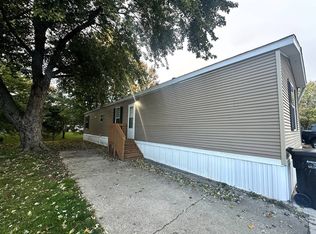
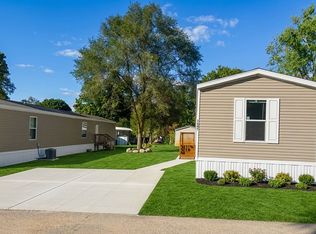
Welcome home! Located in Michigan's Top Ranked school district; affordability meets top notch community, inside, you'll find a functional layout with generous natural light, neutral finishes, and conveniently located near local ice cream shops, restaurants, salons, schools, and outlet shopping. What truly sets this property apart is its peaceful setting. The backyard overlooks beautiful natural scenery, offering added privacy with no homes directly behind you. Mature trees provide the perfect place to hang a hammock, create a cozy outdoor seating area, or simply relax and enjoy the sights and sounds of nature. Whether you're sipping your morning coffee, unwinding at the end of the day, or gathering around a firepit with friends, this outdoor space is ready to become your personal retreat. Offering a wonderful combination of comfort, privacy, and natural beauty, this home is a refreshing alternative to nearby new construction—and an opportunity you'll want to experience in person! *Buyer must be approved by the park.
Active
Price cut: $5.4K (9/28)
$74,500
8555 Skyline St SW, Byron Center, MI 49315
3beds
1,184sqft
Manufactured Home
Built in 2010
3,049 Square Feet Lot
$-- Zestimate®
$63/sqft
$755/mo HOA
What's special
Mature treesNeutral finishesFunctional layoutGenerous natural lightCozy outdoor seating area
- 52 days
- 771
- 56
Zillow last checked:
Listing updated:
Listed by:
Brittany D Town 269-532-5746,
City2Shore Arete Collection Inc 616-719-1949,
Steve Frody 616-662-9664,
City2Shore Real Estate Inc.
Source: MichRIC,MLS#: 26046388
Facts & features
Interior
Bedrooms & bathrooms
- Bedrooms: 3
- Bathrooms: 2
- Full bathrooms: 2
- Main level bedrooms: 3
Heating
- Forced Air
Cooling
- Central Air
Appliances
- Included: Disposal, Dryer, Microwave, Oven, Range, Refrigerator, Washer
- Laundry: Laundry Room
Features
- Center Island, Eat-in Kitchen
- Flooring: Carpet, Laminate
- Basement: Crawl Space
- Number of fireplaces: 1
Interior area
- Total structure area: 1,184
- Total interior livable area: 1,184 sqft
Property
Features
- Stories: 1
Lot
- Size: 3,049 Square Feet
- Dimensions: 32 x 90
- Features: Leased Land
Details
- Additional structures: Shed(s)
- Parcel number: 0000000000
- On leased land: Yes
Construction
Type & style
- Home type: MobileManufactured
- Architectural style: Traditional
- Property subtype: Manufactured Home
Materials
- Vinyl Siding
- Roof: Asphalt
Condition
- New construction: No
- Year built: 2010
Details
- Builder name: Clayton Homes - Shult
Utilities & green energy
- Sewer: Public Sewer
- Water: Public
Community & HOA
HOA
- Has HOA: Yes
- Amenities included: Clubhouse, Meeting Room, Playground, Storage, Other
- Services included: Trash, Snow Removal
- HOA fee: $755 monthly
- HOA phone: 616-878-1009
Location
- Region: Byron Center
Financial & listing details
- Price per square foot: $63/sqft
- Date on market: 9/1/2026
- Listing terms: Other,Cash
- Road surface type: Paved
Estimated market value
Not available
Estimated sales range
Not available
Not available
Price history
| Date | Event | Price |
|---|---|---|
| 9/28/2026 | Price change | $74,500-6.8%$63/sqft |
Source:  MichRIC #26046388 Report a problem MichRIC #26046388 Report a problem | ||
| 9/14/2026 | Price change | $79,900-5.9%$67/sqft |
Source: MichRIC #26046388 Report a problem | ||
| 9/1/2026 | Listed for sale | $84,900$72/sqft |
Source: MichRIC #26046388 Report a problem | ||
| 9/30/2019 | Listing removed | $959$1/sqft |
Source: Zillow Rental Network Report a problem | ||
| 9/25/2019 | Listed for rent | $959$1/sqft |
Source: Zillow Rental Network Report a problem | ||
Public tax history
Tax history is unavailable.
Monthly payment
Climate risks
Neighborhood: 49315
Nearby schools
Schools provided by the listing agent
- Elementary: Heritage Elementary School
- Middle: Byron Center West Middle School
- High: Byron Center High School
Source: MichRIC. This data may not be complete. We recommend contacting the local school district to confirm school assignments for this home.
- $301,0003 bd2 ba1k sqft8543 Skyline St SW, Byron Center, MI 49315Off Market

- $288,9003 bd2 ba924 sqft8549 Skyline St SW, Byron Center, MI 49315Off Market
- $288,9003 bd2 ba924 sqft8542 Skyline St SW, Byron Center, MI 49315Off Market

- $135,8002 bd1 ba924 sqft8548 Skyline St SW, Byron Center, MI 49315Off Market
Similar homes
- $85,0003 bd2 ba1.1k sqft268 S Edinberg Dr SW, Grand Rapids, MI 49548For Sale
 MLS ID #26056381, Helena J Rosenberger, Keller Williams GR East. MichRIC
 - $52,9003 bd2 ba980 sqft7035 Festival Dr SW, Grand Rapids, MI 49548For Sale
 MLS ID #12033737, David Mickel, Michigan Mobile Home Connection. My State MLS
 - $74,9003 bd2 ba1.1k sqft1691 Mary, Dorr, MI 49323For Sale By Owner
- $82,5003 bd2 ba1k sqft1684 Ann, Dorr, MI 49323For Sale
 MLS ID #11775122, Steve Koleno, BEYCOME OF FLORIDA LLC. NY State MLS
 - $85,0003 bd2 ba1.3k sqft104 Gardens Blvd NW, Grand Rapids, MI 49534For SaleMLS ID #26048805, Javier Rodriguez, Lake Michigan Realty Mgmt. MichRIC
- $74,9002 bd2 ba1.1k sqft5318 Palfrey Pl SE, Caledonia, MI 49316For SaleMLS ID #26047902, Heather D Kopecek, Greenridge Realty (EGR). MichRIC
- $84,9003 bd2 ba922 sqft357 S Hardwick Dr SW, Grand Rapids, MI 49548For SaleMLS ID #26038253, Karla Figueroa, Lake Michigan Realty Mgmt. MichRIC
- $76,9003 bd2 ba1k sqft770 129th Ave Lot 16, Shelbyville, MI 49344New ConstructionMLS ID #26056499, Ryan K Moseley, Childress Associates Realty. MichRIC
- $57,9002 bd2 ba1.1k sqft176 Wallasey Dr SW, Grand Rapids, MI 49548For SaleMLS ID #26048289, Falecha Beveridge, Five Star Real Estate (GH). MichRIC
- $89,9003 bd2 ba1k sqft2651 Edmonton St SW #186, Wyoming, MI 49519For SaleMLS ID #26050676, Mary Peacock, Peacock Real Estate. MichRIC
- $87,9002 bd2 ba1.4k sqft4304 Brookmere Dr SE #5, Grand Rapids, MI 49512For SaleMLS ID #26055603, David A Scholl, Coldwell Banker Schmidt Realtors. MichRIC
- $89,9004 bd2 ba1.4k sqft1165 Regina Trl, Wayland, MI 49348For SaleMLS ID #26055577, Brett A Sloan, JBS Realty Group. MichRIC
- $89,9003 bd2 ba1k sqft246 Center Green Meadow St SE, Grand Rapids, MI 49548For SaleMLS ID #26027830, Crystal M Kurr, Khoury Real Estate. MichRIC
- $65,0003 bd2 ba1.2k sqft4483 Ilium Ln NW, Grand Rapids, MI 49534For SaleMLS ID #26042499, Stacey Ruwe, HomeRealty, LLC. MichRIC
- $99,0003 bd2 ba1.1k sqft2762 Regina St SW #338, Wyoming, MI 49519For SaleMLS ID #26014879, Darryl A Matthews Jr, Keller Williams GR East. MichRIC
- $85,0002 bd2 ba1k sqft3692 Sun Valley St NW #138, Grand Rapids, MI 49544For SaleMLS ID #26048540, Angela R DeWolf, Coldwell Banker Schmidt Realtors. MichRIC
