Welcome to this meticulous, completely updated home, offering a perfect combination of luxury and functionality. With 3 spacious bedrooms, a dedicated office, 3.5 baths, and a finished basement, this property is designed to meet all your needs and exceed your expectations. The main level boasts a bright, open floor plan with stunning hardwood floors. Featuring high-end finishes such as gas cooktop and stainless steel appliances, custom cabinetry, a large center island, and elegant countertops, the kitchen is a chef’s dream. The owner's suite is a true retreat, featuring a walk-in closet, and a spa-like ensuite bath with a large shower, and dual vanities. The finished basement expands the living space even further, offering possibilities for a home theater, game room, gym, or additional guest accommodations. Out back enjoy the private backyard, complete with a patio area that’s ideal for outdoor dining or relaxing. Outdoor and garages updates such as new concrete driveway, walkways and patio, concrete landscape edging and epoxy garage flooring.
Sold
Price Unknown
8555 Wycoff Dr, De Soto, KS 66018
3beds
2,645sqft
Single Family Residence
Built in 1966
9,830 Square Feet Lot
$467,700 Zestimate®
$--/sqft
$2,757 Estimated rent
Home value
$467,700
$435,000 - $500,000
$2,757/mo
Zestimate® history
Owner options
List your home for rent
$2,757/mo
Rent Zestimate®
Find your next renter with Zillow Rental Manager. Plus, with online applications, you can quickly screen prospective tenants – for free.
$2,757/mo
Rent Zestimate®
Refinance and save
Refinancing to a lower rate could help reduce your monthly payments and save thousands over the life of the loan.
Explore your selling options
Work with a Zillow partner agent
Leverage their expertise and Zillow's premium Showcase listings to get your home seen by more buyers.
Get startedList with your own agent
Get your home in front of millions of buyers by listing it on Zillow.
Learn how to do itSell it yourself
Take full control of how buyers see your home on Zillow by listing For Sale by Owner (FSBO).
List your homeWhat's special
Dedicated officeFinished basementDual vanitiesPatio areaStunning hardwood floorsEpoxy garage flooringElegant countertops
Zillow last checked:
Listing updated:
Listed by:
Katie Fisher 913-961-5546,
Weichert, Realtors Welch & Com,
Shelly Milburn 913-709-4425,
Weichert, Realtors Welch & Com
Bought with:
Nichole Graham, SP00234086
Real Broker, LLC
Source: Heartland MLS as distributed by MLS GRID,MLS#: 2519716
Facts & features
Interior
Bedrooms & bathrooms
- Bedrooms: 3
- Bathrooms: 4
- Full bathrooms: 3
- 1/2 bathrooms: 1
Primary bedroom
- Level: Main
- Dimensions: 13 x 11
Bedroom 2
- Level: Lower
- Dimensions: 13 x 11
Bedroom 3
- Level: Lower
- Dimensions: 13 x 13
Primary bathroom
- Level: Main
- Dimensions: 13 x 13
Dining room
- Level: Main
- Dimensions: 14 x 7
Family room
- Level: Main
- Dimensions: 10 x 11
Hearth room
- Level: Main
- Dimensions: 13 x 15
Kitchen
- Level: Main
- Dimensions: 13 x 16
Office
- Level: Main
- Dimensions: 9 x 10
Recreation room
- Level: Lower
- Dimensions: 13 x 17
Heating
- Forced Air
Cooling
- Electric
Appliances
- Included: Cooktop, Disposal, Double Oven, Exhaust Fan, Microwave, Refrigerator, Stainless Steel Appliance(s), Washer, Water Softener
- Laundry: Bedroom Level
Features
- Ceiling Fan(s), Kitchen Island, Stained Cabinets, Vaulted Ceiling(s), Walk-In Closet(s)
- Flooring: Carpet, Luxury Vinyl, Tile, Wood
- Windows: Thermal Windows
- Basement: Basement BR,Egress Window(s),Finished,Full
- Number of fireplaces: 1
- Fireplace features: Hearth Room, Wood Burning
Interior area
- Total structure area: 2,645
- Total interior livable area: 2,645 sqft
- Finished area above ground: 1,485
- Finished area below ground: 1,160
Property
Parking
- Total spaces: 2
- Parking features: Attached, Garage Faces Front
- Attached garage spaces: 2
Features
- Patio & porch: Patio
- Fencing: Wood
Lot
- Size: 9,830 Square Feet
- Features: City Lot
Details
- Parcel number: AP810000000003
Construction
Type & style
- Home type: SingleFamily
- Architectural style: Traditional
- Property subtype: Single Family Residence
Materials
- Brick/Mortar
- Roof: Composition
Condition
- Year built: 1966
Utilities & green energy
- Sewer: Public Sewer
- Water: Public
Community & HOA
Community
- Security: Smart Door Lock
- Subdivision: Other
HOA
- Has HOA: No
Location
- Region: De Soto
Financial & listing details
- Tax assessed value: $367,900
- Annual tax amount: $5,147
- Date on market: 11/20/2024
- Listing terms: Cash,Conventional,FHA,USDA Loan,VA Loan
- Ownership: Private
- Road surface type: Paved
Price history
| Date | Event | Price |
|---|---|---|
| 1/17/2025 | Sold | -- |
Source:  Heartland MLS as distributed by MLS GRID #2519716 Report a problem Heartland MLS as distributed by MLS GRID #2519716 Report a problem | ||
| 12/1/2024 | Pending sale | $469,000$177/sqft |
Source: Heartland MLS as distributed by MLS GRID #2519716 Report a problem | ||
| 11/20/2024 | Listed for sale | $469,000$177/sqft |
Source: Heartland MLS as distributed by MLS GRID #2519716 Report a problem | ||
Public tax history
| Year | Property taxes | Tax assessment |
|---|---|---|
| 2025 | $5,318 +3.3% | $42,308 +3.5% |
| 2024 | $5,147 +4.7% | $40,883 +9.8% |
| 2023 | $4,918 +3.8% | $37,237 +5.4% |
| 2022 | $4,738 | $35,316 +44% |
| 2021 | -- | $24,518 +10.1% |
| 2020 | $3,159 | $22,264 +4.8% |
| 2019 | -- | $21,252 +4.9% |
| 2018 | -- | $20,252 +6.5% |
| 2017 | $2,836 +12.4% | $19,009 +14.6% |
| 2016 | $2,523 +6% | $16,594 +4.3% |
| 2015 | $2,381 +4.9% | $15,904 +2.7% |
| 2013 | $2,268 -9.2% | $15,490 -3.1% |
| 2012 | $2,499 -1.8% | $15,985 -7.9% |
| 2010 | $2,546 +7.2% | $17,365 -2.6% |
| 2009 | $2,375 -5.1% | $17,825 -5.4% |
| 2008 | $2,502 +1.8% | $18,837 -0.6% |
| 2007 | $2,458 +1.8% | $18,952 |
| 2006 | $2,415 | $18,952 +3.6% |
| 2005 | -- | $18,285 |
Find assessor info on the county website
Neighborhood: 66018
Nearby homes
- $335,9003 bd3 ba1.6k sqft8545 Wycoff Dr, De Soto, KS 66018Off Market
- $--4 bd3 ba2.9k sqft8565 Wycoff Dr, De Soto, KS 66018Sold
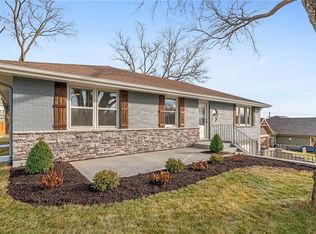
- $284,8003 bd1 ba1.2k sqft8570 Wycoff Dr, De Soto, KS 66018Off Market
- $292,5003 bd3 ba1.1k sqft8540 Wycoff Drive, De Soto, KS 66018Off Market
- $332,100-- bd-- ba-- sqft8548 Kickapoo St, De Soto, KS 66018Off Market
- $313,1003 bd2 ba2.3k sqft8540 Wycoff Dr, De Soto, KS 66018Off Market
- $311,5003 bd2 ba1.1k sqft8580 Wycoff Dr, De Soto, KS 66018Off Market
- $479,6003 bd2 ba1.9k sqft8585 Wycoff Dr, De Soto, KS 66018Off Market
Nearby schools
GreatSchools rating
- 6/10Starside Elementary SchoolGrades: PK-5Distance: 1.1 mi
- 8/10Lexington Trails Middle SchoolGrades: 6-8Distance: 0.7 mi
- 9/10De Soto High SchoolGrades: 9-12Distance: 0.9 mi
Schools provided by the listing agent
- Elementary: Starside
- Middle: Lexington Trails
- High: De Soto
Source: Heartland MLS as distributed by MLS GRID. This data may not be complete. We recommend contacting the local school district to confirm school assignments for this home.
Get a cash offer in 3 minutes
Find out how much your home could sell for in as little as 3 minutes with a no-obligation cash offer.
Estimated market value
$467,700
Get a cash offer in 3 minutes
Find out how much your home could sell for in as little as 3 minutes with a no-obligation cash offer.
Estimated market value
$467,700
- Kansas
- Johnson County
- De Soto
- 66018
- 8555 Wycoff Dr
Nearby cities
Nearby zip codes
Other De Soto Topics
