Welcome to this beautifully maintained 3-bedroom, 2.5-bath raised ranch twin, ideally situated on a quiet residential street in the highly desirable Bells Corner neighborhood. Just steps from Pennypack Park, this move-in-ready home offers comfortable one-floor living, spacious rooms, thoughtful updates, and excellent indoor and outdoor living space. The main level features a bright living and dining area with gleaming hardwood floors and large windows that fill the space with natural light. The updated kitchen offers newer cabinetry, upgraded appliances, and abundant storage and workspace. Three generously sized bedrooms provide excellent closet space, including a comfortable primary suite with its own private bath. Both full bathrooms feature retro-inspired tile that adds character and charm. The partially finished lower level provides valuable additional living space with a family room, convenient powder room, laundry area, storage closets, and access to the attached garage and backyard. A private driveway provides off-street parking and added convenience. Outside, enjoy spacious front and rear yards with plenty of room for gardening, entertaining, relaxing, or creating your own outdoor retreat. Nature lovers will appreciate being just moments from Pennypack Park and its scenic trails, wooded areas, and green space. Conveniently located near shopping, dining, schools, public transportation, and major commuter routes, with easy access to Center City and surrounding areas. This well-maintained home combines comfort, convenience, and an exceptional location. Schedule your private showing today!
Sold for $327,900
$327,900
8556 Castor Ave, Philadelphia, PA 19152
3beds
1,147sqft
Single Family Residence
Built in 1956
3,687 Square Feet Lot
$328,000 Zestimate®
$286/sqft
$2,301 Estimated rent
Home value
$328,000
$312,000 - $344,000
$2,301/mo
Zestimate® history
Owner options
List your home for rent
$2,301/mo
Rent Zestimate®
Find your next renter with Zillow Rental Manager. Plus, with online applications, you can quickly screen prospective tenants – for free.
$2,301/mo
Rent Zestimate®
Refinance and save
$2,172/mo
Est. payment
Refinancing to a lower rate could help reduce your monthly payments and save thousands over the life of the loan.
$2,172/mo
Est. payment
Explore your selling options
Work with a Zillow partner agent
Leverage their expertise and Zillow's premium Showcase listings to get your home seen by more buyers.
Get startedList with your own agent
Get your home in front of millions of buyers by listing it on Zillow.
Learn how to do itSell it yourself
Take full control of how buyers see your home on Zillow by listing For Sale by Owner (FSBO).
List your homeWhat's special
Laundry areaFamily roomConvenient powder roomAbundant storage and workspaceThoughtful updatesStorage closetsGleaming hardwood floors
Zillow last checked:
Listing updated:
Listed by:
Bill Howlett 610-828-6300,
RE/MAX Ready
Bought with:
Christin Raj
Coldwell Banker Hearthside Realtors
Source: Bright MLS,MLS#: PAPH2657800
Facts & features
Interior
Bedrooms & bathrooms
- Bedrooms: 3
- Bathrooms: 3
- Full bathrooms: 2
- 1/2 bathrooms: 1
- Main level bathrooms: 2
- Main level bedrooms: 3
Rooms
- Room types: Living Room, Dining Room, Primary Bedroom, Bedroom 2, Bedroom 3, Kitchen, Basement
Primary bedroom
- Level: Main
- Area: 140 Square Feet
- Dimensions: 10 X 14
Bedroom 2
- Level: Main
- Area: 99 Square Feet
- Dimensions: 9 X 11
Bedroom 3
- Level: Main
- Area: 80 Square Feet
- Dimensions: 8 X 10
Basement
- Level: Lower
- Area: 110 Square Feet
- Dimensions: 10 X 11
Dining room
- Level: Main
- Area: 120 Square Feet
- Dimensions: 12 X 10
Kitchen
- Level: Main
- Area: 88 Square Feet
- Dimensions: 8 X 11
Living room
- Level: Main
- Area: 228 Square Feet
- Dimensions: 12 X 19
Heating
- Forced Air, Natural Gas
Cooling
- Central Air, Electric
Appliances
- Included: Oven/Range - Gas, Stainless Steel Appliance(s), Dishwasher, Disposal, Gas Water Heater
- Laundry: In Basement
Features
- Ceiling Fan(s), Combination Dining/Living, Dining Area, Open Floorplan, Pantry, Primary Bath(s)
- Flooring: Carpet, Wood, Ceramic Tile
- Windows: Replacement
- Basement: Finished
- Has fireplace: No
Interior area
- Total structure area: 1,147
- Total interior livable area: 1,147 sqft
- Finished area above ground: 1,047
- Finished area below ground: 100
Property
Parking
- Total spaces: 2
- Parking features: Storage, Garage Faces Rear, Concrete, Private, Attached, Driveway, On Street
- Attached garage spaces: 1
- Uncovered spaces: 1
Accessibility
- Accessibility features: None
Features
- Levels: One and One Half
- Stories: 1.5
- Exterior features: Sidewalks, Street Lights
- Pool features: None
Lot
- Size: 3,687 Square Feet
- Dimensions: 26.00 x 126.00
- Features: Front Yard, Rear Yard
Details
- Additional structures: Above Grade, Below Grade
- Parcel number: 562404000
- Zoning: RSA3
- Special conditions: Standard
Construction
Type & style
- Home type: SingleFamily
- Architectural style: Ranch/Rambler
- Property subtype: Single Family Residence
- Attached to another structure: Yes
Materials
- Masonry
- Foundation: Block
- Roof: Shingle,Flat
Condition
- Excellent,Very Good,Good
- New construction: No
- Year built: 1956
Utilities & green energy
- Sewer: Public Sewer
- Water: Public
- Utilities for property: Cable Connected, Phone
Community & HOA
Community
- Subdivision: Bells Corner
HOA
- Has HOA: No
Location
- Region: Philadelphia
- Municipality: PHILADELPHIA
Financial & listing details
- Price per square foot: $286/sqft
- Tax assessed value: $310,600
- Annual tax amount: $4,347
- Date on market: 8/8/2026
- Listing agreement: Exclusive Right To Sell
- Listing terms: Cash,Conventional,FHA,VA Loan
- Ownership: Fee Simple
Price history
| Date | Event | Price |
|---|---|---|
| 9/28/2026 | Sold | $327,900-0.6%$286/sqft |
Source:  Bright MLS #PAPH2657800 Report a problem Bright MLS #PAPH2657800 Report a problem | ||
| 8/26/2026 | Pending sale | $329,900$288/sqft |
Source: Bright MLS #PAPH2657800 Report a problem | ||
| 8/8/2026 | Listed for sale | $329,900+317.6%$288/sqft |
Source: Bright MLS #PAPH2657800 Report a problem | ||
| 10/18/1989 | Sold | $79,000$69/sqft |
Source: Agent Provided Report a problem | ||
Public tax history
| Year | Property taxes | Tax assessment |
|---|---|---|
| 2025 | $4,034 +26% | $288,200 +26% |
| 2024 | $3,201 | $228,700 |
| 2023 | $3,201 +15.2% | $228,700 |
| 2022 | $2,780 | -- |
| 2021 | $2,780 +9.8% | -- |
| 2018 | $2,531 +28.4% | -- |
| 2017 | $1,971 +3.2% | -- |
| 2016 | $1,909 | -- |
| 2015 | $1,909 | -- |
| 2014 | $1,909 +4.5% | $166,400 +626.3% |
| 2012 | $1,828 | $22,912 |
| 2011 | -- | $22,912 |
| 2010 | -- | $22,912 |
| 2009 | -- | $22,912 |
| 2008 | -- | $22,912 |
| 2007 | -- | $22,912 +7.5% |
| 2006 | -- | $21,312 |
| 2005 | -- | $21,312 |
| 2004 | -- | $21,312 +6.6% |
| 2003 | -- | $20,000 +6.3% |
| 2002 | -- | $18,816 |
| 2000 | -- | $18,816 |
Find assessor info on the county website
Neighborhood: Rhawnhurst
Nearby homes
- $302,3003 bd-- ba1k sqft8558 Castor Ave, Philadelphia, PA 19152Off Market
- $282,700-- bd-- ba1k sqft8554 Castor Ave, Philadelphia, PA 19152Off Market
- $291,0003 bd3 ba1k sqft8560 Castor Ave, Philadelphia, PA 19152Sold
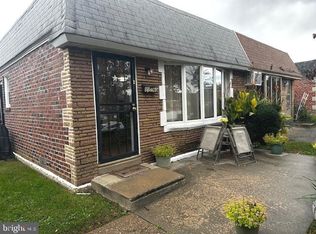
- $300,200-- bd-- ba1k sqft8552 Castor Ave, Philadelphia, PA 19152Off Market
- $190,000-- bd-- ba1k sqft8562 Castor Ave, Philadelphia, PA 19152Sold
- $305,9003 bd-- ba1k sqft8550 Castor Ave, Philadelphia, PA 19152Off Market
- $318,9003 bd-- ba1k sqft8564 Castor Ave, Philadelphia, PA 19152Off Market
- $311,700-- bd-- ba1k sqft8548 Castor Ave, Philadelphia, PA 19152Off Market
Nearby schools
GreatSchools rating
- 6/10Farrell Louis H SchoolGrades: K-8Distance: 0.5 mi
- 3/10Northeast High SchoolGrades: 9-12Distance: 1.7 mi
Schools provided by the listing agent
- District: Philadelphia City
Source: Bright MLS. This data may not be complete. We recommend contacting the local school district to confirm school assignments for this home.
Get a cash offer in 3 minutes
Find out how much your home could sell for in as little as 3 minutes with a no-obligation cash offer.
Estimated market value
$328,000
Get a cash offer in 3 minutes
Find out how much your home could sell for in as little as 3 minutes with a no-obligation cash offer.
Estimated market value
$328,000
- Pennsylvania
- Philadelphia County
- Philadelphia
- 19152
- Rhawnhurst
- 8556 Castor Ave
