Experience the epitome of luxury living in this exquisite new construction townhome nestled in the highly coveted Clermont-Groveland area. Unparalleled in value, this residence boasts a host of premium features that are often considered upgrades by other builders. Step into a welcoming gated courtyard that leads you into an expansive open-concept layout. The well-appointed kitchen is a culinary enthusiast's dream, complete with a spacious island and a built-in pantry. This overlooks the inviting family room and a screened-in patio, perfect for indoor-outdoor living. On the first floor, you'll find a convenient laundry room and a sumptuous primary bedroom, offering ease and comfort. Upstairs, two additional bedrooms, a full bath, and a versatile bonus room provide ample space for family, guests, or your preferred lifestyle. Beyond the impeccable interiors, the location of this home is simply unbeatable. Nestled on the border of Clermont, you're less than 10 minutes away from the vibrant heart of downtown Clermont. This means easy access to an array of attractions, including the breathtaking Lake Louisa State Park, the scenic West Orange Trail, the esteemed Green Valley Country Club, and the picturesque Clermont Chain of Lakes. For those who crave convenience, major highways are within easy reach, ensuring that downtown Orlando, Disney, and Orlando International Airport are all under an hour's drive away. This is an unmissable opportunity to revel in the lap of luxury in one of Lake County's most desirable areas. Additionally, the seller is currently offering $10,000 which can be used toward closing costs or to buy down the interest rate subject to financing with preferred lender. Contact us today to arrange a visit and witness the splendor for yourself. While this home is best seen in person, there is a 3D tour available as well. Room Feature: Linen Closet In Bath (Primary Bedroom).
Sold for $375,000
$375,000
8556 Magnificent Ln, Groveland, FL 34736
3beds
1,830sqft
Townhouse
Built in 2024
3,984 Square Feet Lot
$349,400 Zestimate®
$205/sqft
$2,233 Estimated rent
Home value
$349,400
$332,000 - $367,000
$2,233/mo
Zestimate® history
Owner options
List your home for rent
$2,233/mo
Rent Zestimate®
Find your next renter with Zillow Rental Manager. Plus, with online applications, you can quickly screen prospective tenants – for free.
$2,233/mo
Rent Zestimate®
Refinance and save
$2,583/mo
Est. payment
Refinancing to a lower rate could help reduce your monthly payments and save thousands over the life of the loan.
$2,583/mo
Est. payment
Explore your selling options
Work with a Zillow partner agent
Leverage their expertise and Zillow's premium Showcase listings to get your home seen by more buyers.
Get startedList with your own agent
Get your home in front of millions of buyers by listing it on Zillow.
Learn how to do itSell it yourself
Take full control of how buyers see your home on Zillow by listing For Sale by Owner (FSBO).
List your homeWhat's special
Zillow last checked:
Listing updated:
Listed by:
Sergio Alvarez, LLC 407-955-9175,
FATHOM REALTY FL LLC 888-455-6040
Bought with:
Amy Miller, 3201474
ALL REAL ESTATE & INVESTMENTS
Giovanna Stallone
ALL REAL ESTATE & INVESTMENTS
Source: Stellar MLS,MLS#: O6203669 Originating MLS: Orlando Regional
Originating MLS: Orlando Regional
Facts & features
Interior
Bedrooms & bathrooms
- Bedrooms: 3
- Bathrooms: 3
- Full bathrooms: 2
- 1/2 bathrooms: 1
Rooms
- Room types: Den/Library/Office
Primary bedroom
- Features: Walk-In Closet(s)
- Level: First
- Dimensions: 13x13
Bedroom 1
- Features: Built-in Closet
- Level: Second
- Dimensions: 11x13
Bedroom 2
- Features: Built-in Closet
- Level: Second
- Dimensions: 11x13
Kitchen
- Features: Breakfast Bar
- Level: First
- Dimensions: 10x12
Living room
- Features: Ceiling Fan(s)
- Level: First
- Dimensions: 13x14
Loft
- Level: Second
- Dimensions: 12x23
Heating
- Electric
Cooling
- Central Air
Appliances
- Included: Dishwasher, Disposal, Electric Water Heater, Microwave, Range, Refrigerator
- Laundry: Electric Dryer Hookup, Laundry Room, Washer Hookup
Features
- Ceiling Fan(s), Eating Space In Kitchen, Kitchen/Family Room Combo, Open Floorplan, Primary Bedroom Main Floor, Solid Wood Cabinets, Tray Ceiling(s), Walk-In Closet(s)
- Flooring: Carpet, Luxury Vinyl
- Windows: Double Pane Windows
- Has fireplace: No
Interior area
- Total structure area: 1,830
- Total interior livable area: 1,830 sqft
Property
Parking
- Total spaces: 2
- Parking features: Driveway, Garage Door Opener
- Attached garage spaces: 2
- Has uncovered spaces: Yes
- Details: Garage Dimensions: 19x19
Features
- Levels: Two
- Stories: 2
- Exterior features: Courtyard, Irrigation System, Sidewalk
- Has view: Yes
- View description: Golf Course
Lot
- Size: 3,984 Square Feet
- Features: Cul-De-Sac, Near Golf Course, On Golf Course, Street Dead-End
Details
- Parcel number: 212225080000001000
- Special conditions: None
Construction
Type & style
- Home type: Townhouse
- Architectural style: Courtyard
- Property subtype: Townhouse
- Attached to another structure: Yes
Materials
- Block, Stucco
- Foundation: Slab
- Roof: Shingle
Condition
- Completed
- New construction: Yes
- Year built: 2024
Utilities & green energy
- Sewer: Public Sewer
- Water: Public
- Utilities for property: BB/HS Internet Available, Electricity Connected, Phone Available, Sewer Connected, Sprinkler Well, Water Connected
Community & HOA
Community
- Features: Sidewalks
- Security: Security Gate, Smoke Detector(s)
- Pet fee: $0 monthly
- Subdivision: GREEN VALLEY TOWNHOMES
HOA
- Has HOA: Yes
- Services included: Maintenance Grounds
- HOA fee: $75 monthly
- HOA name: Diann Lovette
Location
- Region: Groveland
Financial & listing details
- Price per square foot: $205/sqft
- Tax assessed value: $319,203
- Annual tax amount: $520
- Date on market: 5/8/2024
- Listing terms: Cash,Conventional,FHA,USDA Loan,VA Loan
- Ownership: Fee Simple
- Total actual rent: 0
- Electric utility on property: Yes
- Road surface type: Paved, Asphalt
Price history
| Date | Event | Price |
|---|---|---|
| 5/24/2024 | Sold | $375,000$205/sqft |
Source:  Stellar MLS #O6203669 Report a problem Stellar MLS #O6203669 Report a problem | ||
| 5/9/2024 | Pending sale | $375,000-1.3%$205/sqft |
Source: Stellar MLS #O6203669 Report a problem | ||
| 1/1/2023 | Listing removed | -- |
Source: Stellar MLS #O6021925 Report a problem | ||
| 8/20/2022 | Price change | $379,999+1.6%$208/sqft |
Source: Stellar MLS #O6021925 Report a problem | ||
| 4/30/2022 | Listed for sale | $374,088+46.7%$204/sqft |
Source: Stellar MLS #O6021925 Report a problem | ||
| 4/4/2022 | Listing removed | -- |
Source: Stellar MLS #O5933006 Report a problem | ||
| 3/30/2021 | Pending sale | $255,000$139/sqft |
Source: Stellar MLS #O5933006 Report a problem | ||
| 3/26/2021 | Listed for sale | $255,000$139/sqft |
Source: Stellar MLS #O5933006 Report a problem | ||
Public tax history
| Year | Property taxes | Tax assessment |
|---|---|---|
| 2025 | $5,258 +18.5% | $319,203 +40.1% |
| 2024 | $4,436 +753% | $227,880 +731.3% |
| 2023 | $520 +1.2% | $27,413 |
| 2022 | $514 +4.5% | $27,413 |
| 2021 | $492 -0.7% | $27,413 |
| 2020 | $495 -4.5% | $27,413 |
| 2019 | $519 -9.5% | $27,413 -10.7% |
| 2018 | $573 | $30,702 |
| 2017 | $573 -0.5% | $30,702 |
| 2016 | $576 | $30,702 |
Find assessor info on the county website
Neighborhood: 34736
Nearby homes
- $358,0004 bd3 ba1.8k sqft8508 Magnificent Ln, Groveland, FL 34736Sold

- $380,0003 bd3 ba1.8k sqft8540 Magnificent Ln, Groveland, FL 34736Sold

- $375,0003 bd2 ba1.8k sqft8548 Magnificent Ln, Groveland, FL 34736Sold
- $366,1003 bd3 ba1.8k sqft8552 Magnificent Ln, Groveland, FL 34736Off Market
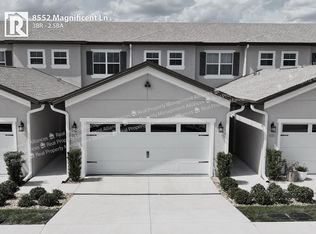
- $367,4003 bd3 ba1.8k sqft8544 Magnificent Ln, Groveland, FL 34736Off Market
- $360,0003 bd2 ba1.8k sqft8560 Magnificent Ln, Groveland, FL 34736Off Market
- $340,3003 bd2 ba1.8k sqft8536 Magnificent Ln, Groveland, FL 34736Off Market
- $353,8003 bd3 ba1.8k sqft8564 Magnificent Ln, Groveland, FL 34736Off Market
Nearby schools
GreatSchools rating
- 2/10Groveland Elementary SchoolGrades: PK-5Distance: 2 mi
- 4/10Gray Middle SchoolGrades: 6-8Distance: 2.6 mi
- 4/10South Lake High SchoolGrades: 9-12Distance: 1 mi
Get a cash offer in 3 minutes
Find out how much your home could sell for in as little as 3 minutes with a no-obligation cash offer.
Estimated market value
$349,400
Get a cash offer in 3 minutes
Find out how much your home could sell for in as little as 3 minutes with a no-obligation cash offer.
Estimated market value
$349,400
- Florida
- Lake County
- Groveland
- 34736
- 8556 Magnificent Ln
Nearby cities
Nearby zip codes
Other Groveland Topics
