Skip main navigation
Sold for $562,000
  • $562,000

    8556 Opal Rd, Warrenton, VA 20186

    4beds
    2,134sqft
    Single Family Residence
    Built in 1902
    0.96 Acres Lot
    $562,600 Zestimate®
    $263/sqft
    $3,218 Estimated rent

    Home value

    $562,600

    $534,000 - $591,000

    $3,218/mo

    Zestimate® history
    Loading
    Loading...

    Owner options

    List your home for rent

    $3,218/mo

    Rent Zestimate®

    Find your next renter with Zillow Rental Manager. Plus, with online applications, you can quickly screen prospective tenants – for free.

    Learn more

    $3,218/mo

    Rent Zestimate®

    Refinance and save

    $3,638/mo

    Est. payment

    Refinancing to a lower rate could help reduce your monthly payments and save thousands over the life of the loan.

    See today's rates

    $3,638/mo

    Est. payment

    Explore your selling options

    Work with a Zillow partner agent

    Leverage their expertise and Zillow's premium Showcase listings to get your home seen by more buyers.

    Get started

    List with your own agent

    Get your home in front of millions of buyers by listing it on Zillow.

    Learn how to do it

    Sell it yourself

    Take full control of how buyers see your home on Zillow by listing For Sale by Owner (FSBO).

    List your home

    What's special

    Scenic countryside viewsPeaceful backyard providing privacyBeautifully renovated farmhouseBeautifully updated kitchenBeautiful exposed interior brickwork
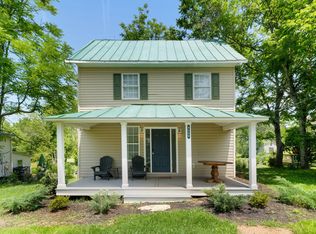
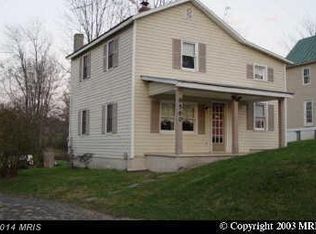
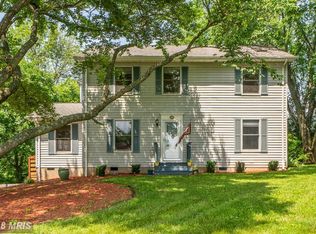
    Welcome home to the charm and beauty of Fauquier County. Nestled on nearly an acre along scenic Opal Road, this beautifully renovated farmhouse perfectly blends timeless character with thoughtful modern updates. From the moment you arrive, you'll appreciate the warmth, craftsmanship, and pride of ownership that can be felt throughout this inviting home. The home offers flexible living arrangements with three bedrooms on the upper level and an additional guest bedroom or office on the main level. The home has been extensively renovated, updated, and improved throughout, creating a move-in ready home for buyers who appreciate a classic farmhouse character with today's modern comforts. The heart of the home is the beautifully updated kitchen, thoughtfully modernized with stylish finishes, making it the perfect space for preparing family meals or entertaining guests. Rich architectural details throughout the home including beautiful exposed interior brickwork add warmth, texture, and timeless appeal. The inviting fireplace creates a cozy focal point, making the living area an ideal place to gather with family and friends throughout every season. Step outside and enjoy the peaceful backyard providing privacy, scenic countryside views, and plenty of room to relax, entertain, garden, or simply enjoy the tranquility of rural Virginia. A standout feature is the large detached garage, offering outstanding flexibility for multiple vehicles, a workshop, hobby space, additional storage, or recreational equipment. Despite its peaceful country setting, the property offers outstanding convenience. Historic Old Town Warrenton is only approximately 12–15 minutes away, where you'll enjoy charming boutiques, locally owned restaurants, breweries, coffee shops, and year-round community events. Downtown Culpeper is also just 20–25 minutes away, providing additional shopping, dining, and everyday conveniences. If you've been searching for a home that offers classic Virginia charm, beautiful craftsmanship, scenic views, and the perfect balance of country living with convenient access to town, 8556 Opal Road is ready to welcome you home.

    Zillow last checked:

    Listing updated:

    Listed by:

    Jeremy Downs 540-878-3663,

    Long & Foster Real Estate, Inc.

    Bought with:

    Amanda Kling, 0225232461

    Long & Foster Real Estate, Inc.

    Source: Bright MLS,MLS#: VAFQ2023156MLS Logo

    Facts & features

    Interior

    Bedrooms & bathrooms
    • Bedrooms: 4
    • Bathrooms: 3
    • Full bathrooms: 3
    • Main level bathrooms: 2
    • Main level bedrooms: 1
    Basement
    • Area: 183
    Heating
    • Heat Pump, Oil, Electric
    Cooling
    • Attic Fan, Ceiling Fan(s), Central Air, Electric
    Appliances
    • Included: Washer, Dryer, Cooktop, Dishwasher, Refrigerator, Oven, Double Oven, Electric Water Heater
    • Laundry: Main Level
    Features
    • Kitchen - Country, Kitchen - Table Space, Dining Area, Eat-in Kitchen, Primary Bath(s), Double/Dual Staircase, Entry Level Bedroom, Floor Plan - Traditional, Plaster Walls, Dry Wall
    • Flooring: Wood
    • Windows: Storm Window(s)
    • Has basement: No
    • Has fireplace: No
    Interior area
    • Total structure area: 2,317
    • Total interior livable area: 2,134 sqft
    • Finished area above ground: 2,134

    Property

    Parking
    • Total spaces: 2
    • Parking features: Covered, Garage Faces Front, Oversized, Off Street, Detached, Parking Lot
    • Garage spaces: 2
    Accessibility
    • Accessibility features: None
    Features
    • Levels: Two
    • Stories: 2
    • Patio & porch: Deck, Porch
    • Pool features: None
    • Has view: Yes
    • View description: Garden, Mountain(s), Scenic Vista, Trees/Woods
    Lot
    • Size: 0.96 Acres
    • Features: Adjoins - Open Space, Backs to Trees, Cleared, Front Yard, Landscaped, Private, Rear Yard, Rural
    Details
    • Additional structures: Above Grade
    • Parcel number: 6961396759
    • Zoning: V
    • Special conditions: Standard

    Construction

    Type & style
    • Home type: SingleFamily
    • Architectural style: Farmhouse/National Folk
    • Property subtype: Single Family Residence
    Materials
    • Aluminum Siding
    • Foundation: Block
    Condition
    • Excellent
    • New construction: No
    • Year built: 1902

    Utilities & green energy

    • Sewer: Septic = # of BR
    • Water: Well

    Community & HOA

    Community
    • Subdivision: None Available
    HOA
    • Has HOA: No
    Location
    • Region: Warrenton

    Financial & listing details

    • Price per square foot: $263/sqft
    • Tax assessed value: $197,100
    • Annual tax amount: $1,911
    • Date on market: 7/21/2026
    • Listing agreement: Exclusive Agency
    • Inclusions: Shed, Fuel Tank, Garage
    • Ownership: Fee Simple
    • Road surface type: Black Top

    Price history

    DateEventPrice
    8/28/2026Sold$562,000$263/sqft
    Source: Bright MLS #VAFQ2023156 Report a problem
    7/29/2026Pending sale$562,000$263/sqft
    Source: Bright MLS #VAFQ2023156 Report a problem
    7/22/2026Listed for sale$562,000+136.1%$263/sqft
    Source: Bright MLS #VAFQ2023156 Report a problem
    5/19/2014Sold$238,000+76.4%$112/sqft
    Source: Public Record Report a problem
    1/18/2012Listing removed$134,900$63/sqft
    Source: Weichert Realtors #FQ7453428 Report a problem
    10/27/2011Listed for sale$134,900+60.6%$63/sqft
    Source: Weichert Realtors #FQ7453428 Report a problem
    5/16/2011Sold$84,000-30%$39/sqft
    Source: Public Record Report a problem
    1/30/2011Price change$120,000-11%$56/sqft
    Source: Weichert Realtors #FQ7453428 Report a problem
    12/30/2010Price change$134,900-6.9%$63/sqft
    Source: Weichert Realtors #FQ7453428 Report a problem
    11/17/2010Listed for sale$144,900-32.5%$68/sqft
    Source: Weichert Realtors #FQ7453428 Report a problem
    11/8/2010Sold$214,803+38.7%$101/sqft
    Source: Public Record Report a problem
    10/9/2010Price change$154,900-22.5%$73/sqft
    Source: Weichert Realtors #FQ7453428 Report a problem
    4/25/2010Pending sale$199,950$94/sqft
    Source: Long & Foster Real Estate, Inc. #FQ7311122 Report a problem
    4/17/2010Listed for sale$199,950-13%$94/sqft
    Source: Long & Foster Real Estate #FQ7311122 Report a problem
    4/2/2004Sold$229,700$108/sqft
    Source: Public Record Report a problem

    Public tax history

    YearProperty taxesTax assessment
    2025$3,511 +2.5%$363,100
    2024$3,424 +4.4%$363,100
    2023$3,279 $363,100
    2022$3,279 +18.5%$363,100 +30.5%
    2021$2,766 $278,300
    2020-- $278,300 +4.6%
    2019$2,626 $266,000
    2018$2,626 $266,000 +26.4%
    2016-- $210,500
    2015-- $210,500
    2014-- $210,500 +6.8%
    2013-- $197,100
    2012-- $197,100
    2011-- $197,100
    2010-- $197,100 -15%
    2009-- $231,900
    2008-- $231,900
    2007-- $231,900
    2005-- $231,900 +94.9%
    2004-- $119,000
    2003-- $119,000
    2002-- $119,000 +31.3%
    2001-- $90,600
    2000-- $90,600
    Find assessor info on the county website

    Neighborhood: 20186

    Nearby schools

    GreatSchools rating
    Schools provided by the listing agent
    • District: Fauquier County Public Schools

    Source: Bright MLS. This data may not be complete. We recommend contacting the local school district to confirm school assignments for this home.

    Get a cash offer in 3 minutes
    Find out how much your home could sell for in as little as 3 minutes with a no-obligation cash offer.
    Estimated market value
    $562,600
    Get a cash offer in 3 minutes
    Find out how much your home could sell for in as little as 3 minutes with a no-obligation cash offer.
    Estimated market value
    $562,600