Welcome to tranquil mountain living featuring breathtaking views, wildlife neighbors, as well as easy access to Denver. Situated on nearly two acres, the home is move-in ready with fresh paint, updated bathrooms, new flooring and trim, plus new stainless steel appliances. The interior provides tons of windows that allow for ample natural light and taking in the incredible scenery. You're also sure to enjoy cozying up around two fireplaces with stone surrounds and gazing at the million-dollar views from your spacious, wraparound deck. This horse property even includes a domestic well for indoor and outdoor use—great for gardening to your heart's content. Completing this amazing retreat is a new, fenced-in yard area to keep pets close and a convenient, and a two-car garage. If you're searching for peace and quiet while still living minutes from Conifer, Littleton, Evergreen, Red Rocks and more, this is the perfect spot to make yourself right at home. Come take a look today!
Sold for $795,000
$795,000
8556 S Davco Drive, Morrison, CO 80465
4beds
2,292sqft
Single Family Residence
Built in 1972
1.81 Acres Lot
$827,700 Zestimate®
$347/sqft
$4,133 Estimated rent
Home value
$827,700
$786,000 - $877,000
$4,133/mo
Zestimate® history
Owner options
List your home for rent
$4,133/mo
Rent Zestimate®
Find your next renter with Zillow Rental Manager. Plus, with online applications, you can quickly screen prospective tenants – for free.
$4,133/mo
Rent Zestimate®
Refinance and save
$4,560/mo
Est. payment
Refinancing to a lower rate could help reduce your monthly payments and save thousands over the life of the loan.
$4,560/mo
Est. payment
Explore your selling options
Work with a Zillow partner agent
Leverage their expertise and Zillow's premium Showcase listings to get your home seen by more buyers.
Get startedList with your own agent
Get your home in front of millions of buyers by listing it on Zillow.
Learn how to do itSell it yourself
Take full control of how buyers see your home on Zillow by listing For Sale by Owner (FSBO).
List your homeWhat's special
Zillow last checked:
Listing updated:
Listed by:
Liz Poladsky 303-359-6365 liz@porchlightgroup.com,
Porchlight Real Estate Group
Bought with:
Robby C McClure II, 040015149
McClure and Associates
Source: REcolorado as distributed by MLS GRID,MLS#: 9285470
Facts & features
Interior
Bedrooms & bathrooms
- Bedrooms: 4
- Bathrooms: 2
- Full bathrooms: 1
- 3/4 bathrooms: 1
- Main level bathrooms: 1
- Main level bedrooms: 2
Primary bedroom
- Description: Plus 8x8 Walkin Closet
- Level: Basement
- Area: 192 Square Feet
- Dimensions: 16 x 12
Bedroom
- Description: Sunny With Corner Windows
- Level: Main
- Area: 110 Square Feet
- Dimensions: 10 x 11
Bedroom
- Description: Cozy Bedroom With Eastern Views
- Level: Main
- Area: 144 Square Feet
- Dimensions: 16 x 9
Bedroom
- Description: Non-Conforming
- Level: Basement
- Area: 135 Square Feet
- Dimensions: 15 x 9
Bathroom
- Description: Completely Remodeled Bathroom
- Level: Main
- Area: 40 Square Feet
- Dimensions: 5 x 8
Bathroom
- Description: Beautifully Updated Bathroom
- Level: Basement
- Area: 66 Square Feet
- Dimensions: 6 x 11
Dining room
- Description: Lovely Flow From The Kitchen To The Dining And Living Room
- Level: Main
- Area: 207 Square Feet
- Dimensions: 9 x 23
Family room
- Description: Large Flex Space With A Cozy Wood Burning Stove And New Floorng
- Level: Basement
- Area: 264 Square Feet
- Dimensions: 24 x 11
Kitchen
- Description: New Appliances, Gas Range, Kitchen Island
- Level: Main
- Area: 210 Square Feet
- Dimensions: 15 x 14
Laundry
- Level: Basement
- Area: 72 Square Feet
- Dimensions: 9 x 8
Living room
- Description: Incredible Views, Wood Burning Stove, New Flooring And Paint
- Level: Main
- Area: 255 Square Feet
- Dimensions: 17 x 15
Heating
- Forced Air
Cooling
- None
Appliances
- Included: Dishwasher, Disposal, Gas Water Heater, Microwave, Oven, Range, Refrigerator
Features
- Kitchen Island, Primary Suite, Smoke Free
- Flooring: Vinyl
- Basement: Bath/Stubbed,Exterior Entry,Finished,Full,Walk-Out Access
- Number of fireplaces: 2
- Fireplace features: Family Room, Great Room, Wood Burning Stove
Interior area
- Total structure area: 2,292
- Total interior livable area: 2,292 sqft
- Finished area above ground: 1,196
- Finished area below ground: 1,014
Property
Parking
- Total spaces: 2
- Parking features: Asphalt
- Garage spaces: 2
Features
- Levels: One
- Stories: 1
- Patio & porch: Deck, Patio, Wrap Around
- Exterior features: Balcony, Dog Run, Garden, Private Yard
- Fencing: Fenced,Full
- Has view: Yes
- View description: City, Mountain(s)
Lot
- Size: 1.81 Acres
- Features: Foothills
- Residential vegetation: Partially Wooded
Details
- Parcel number: 076389
- Zoning: A-1
- Special conditions: Standard
- Horses can be raised: Yes
- Horse amenities: Corral(s), Paddocks, Well Allows For
Construction
Type & style
- Home type: SingleFamily
- Property subtype: Single Family Residence
Materials
- Frame
- Roof: Composition
Condition
- Year built: 1972
Utilities & green energy
- Water: Well
- Utilities for property: Cable Available, Natural Gas Available
Community & HOA
Community
- Subdivision: Doubleheader Ranch Estates
HOA
- Has HOA: No
Location
- Region: Morrison
Financial & listing details
- Price per square foot: $347/sqft
- Annual tax amount: $3,125
- Date on market: 1/31/2024
- Listing terms: Cash,Conventional,FHA,VA Loan
- Exclusions: Seller`s Personal Property, Staging Furniture
- Ownership: Individual
- Electric utility on property: Yes
- Road surface type: Paved
Price history
| Date | Event | Price |
|---|---|---|
| 3/13/2024 | Sold | $795,000$347/sqft |
Source:  REcolorado as distributed by MLS GRID #9285470 Report a problem REcolorado as distributed by MLS GRID #9285470 Report a problem | ||
| 2/6/2024 | Pending sale | $795,000$347/sqft |
Source: REcolorado as distributed by MLS GRID #9285470 Report a problem | ||
| 1/31/2024 | Listed for sale | $795,000+4.6%$347/sqft |
Source: REcolorado as distributed by MLS GRID #9285470 Report a problem | ||
| 5/6/2022 | Sold | $760,000$332/sqft |
Source: Agent Provided Report a problem | ||
Public tax history
Tax history is unavailable.
Neighborhood: 80465
Nearby homes
- $816,7003 bd2 ba2.3k sqft8556 Davco Dr, Morrison, CO 80465Off Market

- $741,4003 bd2 ba1.4k sqft8536 Davco Dr, Morrison, CO 80465Off Market
- $853,1003 bd2 ba2.6k sqft8536 S Davco Dr, Morrison, CO 80465Off Market
- $838,2003 bd3 ba2.2k sqft8557 S Davco Dr, Morrison, CO 80465Off Market
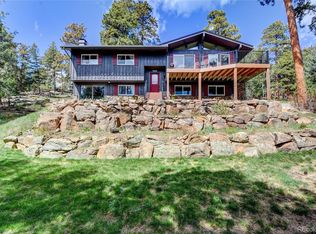
- $781,9004 bd2 ba2.2k sqft8596 S Davco Dr, Morrison, CO 80465Off Market
- $715,0003 bd3 ba2.6k sqft8537 S Davco Dr, Morrison, CO 80465Sold
- $715,0003 bd2 ba2.6k sqft8537 Davco Dr, Morrison, CO 80465Sold
- $720,0003 bd2 ba1.9k sqft8624 S Doubleheader Ranch Rd, Morrison, CO 80465Sold
Nearby schools
GreatSchools rating
- 6/10West Jefferson Elementary SchoolGrades: PK-5Distance: 3.4 mi
- 6/10West Jefferson Middle SchoolGrades: 6-8Distance: 3.2 mi
- 10/10Conifer High SchoolGrades: 9-12Distance: 4.4 mi
Schools provided by the listing agent
- Elementary: West Jefferson
- Middle: West Jefferson
- High: Conifer
- District: Jefferson County R-1
Source: REcolorado as distributed by MLS GRID. This data may not be complete. We recommend contacting the local school district to confirm school assignments for this home.
Get a cash offer in 3 minutes
Find out how much your home could sell for in as little as 3 minutes with a no-obligation cash offer.
Estimated market value
$827,700
Get a cash offer in 3 minutes
Find out how much your home could sell for in as little as 3 minutes with a no-obligation cash offer.
Estimated market value
$827,700
- Colorado
- Jefferson County
- Morrison
- 80465
- 8556 S Davco Drive
Nearby cities
Nearby zip codes
Other Morrison Topics
