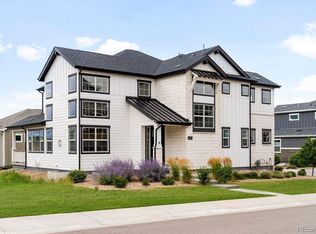
Welcome to this beautifully maintained 5-bedroom, 3-bath home built by Lennar four years ago, offering a rare combination of main-level living and a fully finished lower level. Situated on a desirable interior lot backing to a walking path, this home offers a peaceful setting with mountain views and an open, functional floor plan designed for modern living.
The spacious kitchen features a large center island, abundant cabinetry, and a custom coffee bar with extra cabinet storage and a built-in wine fridge, making it perfect for your morning routine or evening entertaining. The open-concept living area is anchored by a striking new fireplace feature wall, adding warmth and character to the space that flows seamlessly into the dining area. The primary suite is complete with a private en-suite bath and oversized walk-in closet, with convenient access to the main-level laundry and mudroom.
Downstairs, the professionally finished basement adds roughly 1,800 square feet of high-end living space: a large dedicated gym, an expansive rec/family room, two additional conforming bedrooms, an office, a full bathroom with large linen closet, and a second laundry room. It’s the kind of flexible space that works for multigenerational living, guests, a home business, or simply more room to spread out.
Outside, enjoy the oversized covered deck overlooking the greenbelt and mountain views beyond, framed by low-maintenance flagstone patios, garden beds, and seasonal blooms. Conveniently located in Littleton near Chatfield Reservoir, with easy access to shopping, dining, recreation, and major commuter routes.
Accepting backups
$875,000
8556 W Coco Avenue, Littleton, CO 80128
5beds
3,836sqft
Single Family Residence
Built in 2022
5,585 Square Feet Lot
$871,700 Zestimate®
$228/sqft
$-- HOA
What's special
- 59 days
- 107
- 0
Zillow last checked:
Listing updated:
Listed by:
Josie Tramontano 303-669-0532 josietramontano@icloud.com,
ideal Residential Group,
Bryan Slekes 303-564-4350,
ideal Residential Group
Source: REcolorado as distributed by MLS GRID,MLS#: 9892815
Facts & features
Interior
Bedrooms & bathrooms
- Bedrooms: 5
- Bathrooms: 3
- Full bathrooms: 2
- 3/4 bathrooms: 1
- Main level bathrooms: 2
- Main level bedrooms: 3
Bedroom
- Description: Walk In Closet Connected To Laundry Room
- Features: Primary Suite
- Level: Main
Bedroom
- Level: Main
Bedroom
- Level: Main
Bedroom
- Level: Basement
Bedroom
- Level: Basement
Bathroom
- Features: En Suite Bathroom
- Level: Main
Bathroom
- Level: Main
Bathroom
- Level: Basement
Dining room
- Level: Main
Gym
- Level: Basement
Kitchen
- Description: Large Island, Gas Range, Walk In Pantry
- Level: Main
Laundry
- Level: Main
Laundry
- Level: Basement
Living room
- Level: Main
Living room
- Level: Basement
Mud room
- Level: Main
Office
- Level: Basement
Utility room
- Level: Basement
Heating
- Forced Air, Natural Gas
Cooling
- Central Air
Appliances
- Included: Bar Fridge, Dishwasher, Disposal, Electric Water Heater, Microwave, Oven, Range, Range Hood, Self Cleaning Oven
- Laundry: In Unit, Laundry Closet
Features
- Eat-in Kitchen, Entrance Foyer, Five Piece Bath, Granite Counters, High Ceilings, High Speed Internet, Kitchen Island, Open Floorplan, Pantry, Primary Suite, Smart Thermostat, Smoke Free, Walk-In Closet(s), Wired for Data
- Flooring: Carpet, Laminate, Tile
- Windows: Bay Window(s), Double Pane Windows, Window Coverings, Window Treatments
- Basement: Bath/Stubbed,Finished,Full,Interior Entry
- Number of fireplaces: 1
- Fireplace features: Electric, Family Room
Interior area
- Total structure area: 3,836
- Total interior livable area: 3,836 sqft
- Finished area above ground: 1,996
- Finished area below ground: 1,840
Property
Parking
- Total spaces: 2
- Parking features: Concrete, Electric Vehicle Charging Station(s), Insulated Garage, Oversized, Garage Door Opener
- Attached garage spaces: 2
Features
- Levels: One
- Stories: 1
- Patio & porch: Covered, Deck, Front Porch, Patio
- Fencing: Full
Lot
- Size: 5,585 Square Feet
- Features: Greenbelt, Landscaped, Level, Sprinklers In Front
Details
- Parcel number: 514302
- Special conditions: Standard
Construction
Type & style
- Home type: SingleFamily
- Architectural style: Traditional
- Property subtype: Single Family Residence
Materials
- Cement Siding, Frame, Stone
- Roof: Composition
Condition
- Updated/Remodeled
- Year built: 2022
Utilities & green energy
- Electric: 220 Volts, 220 Volts in Garage
- Sewer: Public Sewer
- Water: Public
- Utilities for property: Electricity Connected, Internet Access (Wired), Natural Gas Connected
Green energy
- Energy efficient items: Appliances, Construction, Doors, HVAC, Insulation, Lighting, Roof, Thermostat, Water Heater, Windows
Community & HOA
Community
- Security: Carbon Monoxide Detector(s), Radon Detector, Security Entrance, Security System, Smart Cameras, Smart Locks, Smart Security System, Smoke Detector(s), Video Doorbell, Water Leak/Flood Alarm
- Subdivision: Meadowbrook Heights
HOA
- Has HOA: No
Location
- Region: Littleton
Financial & listing details
- Price per square foot: $228/sqft
- Tax assessed value: $843,733
- Annual tax amount: $10,671
- Date on market: 7/10/2026
- Listing terms: Cash,Conventional,FHA,VA Loan
- Exclusions: Personal Property, Refrigerator, Garage Freezer, Main Floor Washer/Dryer.
- Ownership: Agent Owner
- Electric utility on property: Yes
Estimated market value
$871,700
$828,000 - $915,000
$4,509/mo
Price history
| Date | Event | Price |
|---|---|---|
| 7/20/2026 | Pending sale | $875,000$228/sqft |
Source:  REcolorado as distributed by MLS GRID #9892815 Report a problem REcolorado as distributed by MLS GRID #9892815 Report a problem | ||
| 7/10/2026 | Listed for sale | $875,000+18.9%$228/sqft |
Source: REcolorado as distributed by MLS GRID #9892815 Report a problem | ||
| 4/7/2022 | Sold | $735,900$192/sqft |
Source: Public Record Report a problem | ||
| 1/1/2022 | Price change | $735,900-0.4%$192/sqft |
Source:  Lennar Homes Report a problem Lennar Homes Report a problem | ||
| 12/9/2021 | Listed for sale | $739,200$193/sqft |
Source: Lennar Homes Report a problem | ||
Public tax history
| Year | Property taxes | Tax assessment |
|---|---|---|
| 2025 | $9,466 +7.7% | $52,733 +12% |
| 2024 | $8,790 +373.3% | $47,073 |
| 2023 | $1,857 -58.5% | $47,073 +352.8% |
| 2022 | $4,475 +244% | $10,397 |
| 2021 | $1,301 | -- |
| 2020 | $1,301 | -- |
Find assessor info on the county website
Monthly payment
Est. payment
Payment breakdown
Explore the cost of this home by adjusting the details. Changes won't be saved.Climate risks
Neighborhood: 80128
Nearby schools
Schools provided by the listing agent
- Elementary: Mortensen
- Middle: Falcon Bluffs
- High: Chatfield
- District: Jefferson County R-1
Source: REcolorado as distributed by MLS GRID. This data may not be complete. We recommend contacting the local school district to confirm school assignments for this home.
Similar homes
- $940,0005 bd4 ba3.7k sqft6751 S Lamar Street, Littleton, CO 80128For Sale

 MLS ID #1776292, Dominique Williams, Brokers Guild Homes. REcolorado as distributed by MLS GRID
 - $899,0005 bd4 ba3.6k sqft6671 S Lee Street, Littleton, CO 80127For Sale
 MLS ID #6246456, Elizabeth Richards, LIV Sotheby's International Realty. REcolorado as distributed by MLS GRID
 - $925,0004 bd4 ba4.5k sqft9147 Star Streak Circle, Littleton, CO 80125For Sale
 MLS ID #2650039, Marsha Cannady, RE/MAX Northwest Inc. REcolorado as distributed by MLS GRID
 - $899,9994 bd4 ba3.3k sqft592 Meadowleaf Lane, Highlands Ranch, CO 80126For Sale
 MLS ID #3533603, Sarah Bangert, Compass - Denver. REcolorado as distributed by MLS GRID
 - $941,5005 bd4 ba4.8k sqft8886 River Peak Circle, Littleton, CO 80125For SaleMLS ID #6085152, Cynthia Khalife, RE/MAX Professionals. REcolorado as distributed by MLS GRID
- $799,9505 bd4 ba3k sqft6945 Mountain Brush Circle, Highlands Ranch, CO 80130For SaleMLS ID #1715139, Kimberly Zisch, Victory Estates. REcolorado as distributed by MLS GRID
- $1,100,0005 bd3 ba3.6k sqft5314 S Youngfield Court, Littleton, CO 80127For SaleMLS ID #8398504, The Dixon Group, Keller Williams Trilogy. REcolorado as distributed by MLS GRID
- $875,0004 bd4 ba3.6k sqft1365 W 67th Place, Denver, CO 80221For SaleMLS ID #2861666, Juan Munoz, Real Broker, LLC DBA Real. REcolorado as distributed by MLS GRID
- $885,0005 bd4 ba3.6k sqft6680 Merrimack Drive, Castle Pines, CO 80108For SaleMLS ID #8345385, Faris Rihani, RE/MAX Leaders. REcolorado as distributed by MLS GRID
- $888,0004 bd3 ba3.6k sqft511 E 3rd Avenue, Castle Rock, CO 80108For SaleMLS ID #6174169, Krystal Vigil, HomeSmart. REcolorado as distributed by MLS GRID
- $724,9004 bd4 ba3.1k sqft9761 Taylor River Circle, Littleton, CO 80125For SaleMLS ID #4597002, Nicholas Quenzer, Compass - Denver. REcolorado as distributed by MLS GRID
- $715,0004 bd4 ba3.3k sqft7978 Adams Fork Avenue, Littleton, CO 80125For SaleMLS ID #1552987, Brandon M Brennick, Kentwood Real Estate DTC, LLC. REcolorado as distributed by MLS GRID
- $820,0005 bd4 ba3.9k sqft4145 Forever Circle, Castle Rock, CO 80109For SaleMLS ID #5003619, Erin Susser, Compass - Denver. REcolorado as distributed by MLS GRID
- $825,0005 bd4 ba3k sqft823 Van Gordon Street, Golden, CO 80401For SaleMLS ID #2284009, Taylor Whitton, Compass - Denver. REcolorado as distributed by MLS GRID
- $645,0004 bd3 ba3.5k sqft7843 Plateau Creek Lane, Littleton, CO 80125For SaleMLS ID #6292987, Jayde Floyd, LIV Sotheby's International Realty. REcolorado as distributed by MLS GRID
- $875,0003 bd3 ba2k sqft2210 S Humboldt Street, Denver, CO 80210For SaleMLS ID #2750871, Kendall Boyd, Milehimodern. REcolorado as distributed by MLS GRID
- $839,9005 bd4 ba4.7k sqft12677 Buffington Trail, Parker, CO 80134For SaleMLS ID #9469552, Adam Wiley, Keller Williams DTC. REcolorado as distributed by MLS GRID
- $725,0004 bd3 ba2.8k sqft2443 S Carr Court, Lakewood, CO 80227For SaleMLS ID #7067387, Jazmin Weiler, HomeSmart Realty. REcolorado as distributed by MLS GRID
- $1,065,0004 bd4 ba2.9k sqft3692 E Briarwood Avenue, Littleton, CO 80122For SaleMLS ID #7871840, Jeffrey Harris, LoKation Real Estate. REcolorado as distributed by MLS GRID
- $699,5003 bd2 ba3.9k sqft9562 Byers Peak Street, Littleton, CO 80125For SaleMLS ID #8081655, Lisa Chirico, RE/MAX Professionals. REcolorado as distributed by MLS GRID
