Skip main navigation
Open: Fri 4pm-7pm
Active
$1,499,000
4beds
3,020sqft

8557 24th Avenue NW, Seattle, WA 98117

4beds
3,020sqft
Single family residence
Built in 1947
7,278 sqft
2 Garage spaces
$496 price/sqft

What's special

Private from the streetThree patios

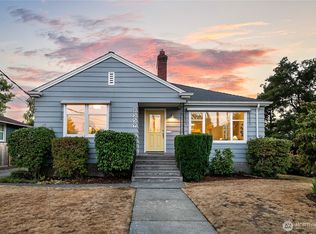
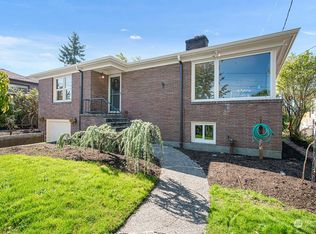
A 1947 traditional brick does not usually get a living room like this: windows on three of four walls; Private yet vast territorial views and peek-a-boo views of the Sound; Coved ceilings and picture rails running unbroken through the entry and around to the large dining room. With all the views comes all the light and a rare sense of both spaciousness and privacy inside and out. The house sits on a high corner lot well above the sidewalk, private from the street. Guests are greeted with curb appeal on the front approach, while your daily return home is an easy flat approach from the detached two-car garage and three-car driveway. The kitchen is a masterpiece with an oversized AGA induction range as a center piece surrounded by massive custom storage and decorated with hand crafted tile. Bedrooms come in pairs: two and a bath up, two and a bath on the main, so either floor serves as the primary with its secondary beside it. Both levels' baths were remodeled with timeless class. Below, the walkout daylight basement runs the full footprint: theater room, rec room, gym space, a powder room between them, and a laundry and storage room with its own door to the yard. Outside, fully fenced and just like the inside, a rare feeling of privacy and spaciousness: Three patios, a garden, and maintenance-free landscaping on every exposure. And the location? Fantastic. Three groceries, five parks, arterials to anywhere for convenient, private, spacious living.

4 hours
|
211
|
11
|
Source: NWMLS as distributed by MLS GRID,MLS#: 2552010MLS Logo
Travel times

Living Room

Kitchen

Dining Room

Zillow last checked:

Listing updated:

Offers reviewed: Sep 01
Listed by:

Brian Huie,

COMPASS

Source: NWMLS as distributed by MLS GRID,MLS#: 2552010MLS Logo

Facts & features

Interior

Bedrooms & bathrooms
  • Bedrooms: 4
  • Bathrooms: 3
  • Full bathrooms: 1
  • 3/4 bathrooms: 1
  • 1/2 bathrooms: 1
  • Main level bathrooms: 1
  • Main level bedrooms: 2
Primary bedroom
  • Level: Main
Bedroom
  • Level: Second
Bedroom
  • Level: Second
Bedroom
  • Level: Main
Bathroom full
  • Level: Main
Bathroom three quarter
  • Level: Second
Other
  • Level: Lower
Other
  • Level: Lower
Dining room
  • Level: Main
Entry hall
  • Level: Main
Family room
  • Level: Lower
Kitchen with eating space
  • Level: Main
Living room
  • Level: Main
Rec room
  • Level: Lower
Utility room
  • Level: Lower
Heating
  • Fireplace, Baseboard, Forced Air, Electric, Natural Gas
Cooling
  • Window Unit(s)
Appliances
  • Included: Dishwasher, Disposal, Dryer, Microwave, Refrigerator, Stove(s)/Range(s), Washer, Dishwasher(s), Dryer(s), Garbage Disposal, Microwave(s), Refrigerator(s), Washer(s), Water Heater: Natural Gas, Water Heater Location: Basement
Features
  • Dining Room, High Tech Cabling
  • Flooring: Ceramic Tile, Hardwood
  • Windows: Dbl Pane/Storm Window
  • Basement: Finished
  • Number of fireplaces: 2
  • Fireplace features: Wood Burning, Lower Level: 1, Main Level: 1, Fireplace
Interior area
  • Total structure area: 3,020
  • Total interior livable area: 3,020 sqft
Video & virtual tour

Property

Parking
  • Total spaces: 5
  • Parking features: Detached Garage, Off Street
  • Has garage: Yes
  • Covered spaces: 2
  • Uncovered spaces: 3
Features
  • Levels: One and One Half
  • Stories: 1
  • Entry location: Main
  • Patio & porch: Dbl Pane/Storm Window, Dining Room, Fireplace, High Tech Cabling, Security System, Sprinkler System, Water Heater
Lot
  • Size: 7,278 Square Feet
Details
  • Parcel number: 2698100005
  • Zoning description: Jurisdiction: City
  • Special conditions: Standard
  • Other equipment: Leased Equipment: None

Construction

Type & style
  • Home type: SingleFamily
  • Architectural style: Traditional,1 1/2 Stry w/Bsmt
  • Property subtype: Single Family Residence
Materials
  • Brick
  • Foundation: Poured Concrete
  • Roof: Composition
Condition
  • Good
  • Year built: 1947

Utilities & green energy

  • Electric: Company: Seattle City Light
  • Sewer: Sewer Connected, Company: Seattle Public Utilities
  • Water: Public, Company: Seattle Public Utilities

Community & HOA

Community
  • Security: Security System
  • Subdivision: North Beach
Location
  • Region: Seattle

Financial & listing details

  • Price per square foot: $496/sqft
  • Tax assessed value: $1,261,000
  • Annual tax amount: $13,492
  • Offers reviewed: 09/01/2026
  • Date on market: 8/26/2026
  • Cumulative days on market: 1 day
  • Listing terms: Conventional,FHA,VA Loan
  • Inclusions: Dishwasher(s), Dryer(s), Garbage Disposal, Leased Equipment, Microwave(s), Refrigerator(s), Stove(s)/Range(s), Washer(s)

Price history

DateEventPrice
8/27/2026Listed for sale$1,499,000+15.3%$496/sqft
Source: NWMLS as distributed by MLS GRID #2552010 Report a problem
6/18/2021Sold$1,300,000+18.2%$430/sqft
Source: NWMLS as distributed by MLS GRID #1775947 Report a problem
5/28/2021Pending sale$1,100,000$364/sqft
Source: NWMLS as distributed by MLS GRID #1775947 Report a problem
5/21/2021Listed for sale$1,100,000+22.2%$364/sqft
Source: NWMLS as distributed by MLS GRID #1775947 Report a problem
5/19/2017Sold$900,000+9.1%$298/sqft
Source: NWMLS as distributed by MLS GRID #1105549 Report a problem
4/20/2017Pending sale$824,950$273/sqft
Source: Windermere Real Estate Greenwood #1105549 Report a problem
4/14/2017Listed for sale$824,950$273/sqft
Source: Windermere Real Estate Greenwood #1105549 Report a problem

Public tax history

YearProperty taxesTax assessment
2025$13,492 +12.5%$1,261,000 +5%
2024$11,991 +7.9%$1,201,000 +6.7%
2023$11,111 -1.6%$1,126,000 -12.4%
2022$11,296 +13.5%$1,285,000 +24.2%
2021$9,954 +9.7%$1,035,000 +16.2%
2020$9,071 +4.9%$891,000 +3.7%
2019$8,650 +12.1%$859,000 +0.9%
2018$7,718 -3.6%$851,000 +10.1%
2017$8,008 +37.7%$773,000 +9.8%
2016$5,817 $704,000 +9.7%
2015$5,817 $642,000 +11.1%
2014$5,817 $578,000 +38.3%
2013$5,817 $418,000 +3.7%
2012-- $403,000
2011-- $403,000 -4.5%
2010-- $422,000
2009-- $422,000 -13.2%
2007-- $486,000 +1.7%
2006-- $478,000 +9.4%
2005-- $437,000 +32.4%
2001$3,883 +8%$330,000 +14.2%
2000$3,595 $289,000

Find assessor info on the county website

Monthly payment

Est. payment
$8,545/mo
Principal & interest
$7521
Property taxes
$1024
More affordability toolsChevron Right

Estimated market value

$1,444,600

$1.37M - $1.52M

$7,124/mo

Climate risks

Explore flood, wildfire, and other predictive climate risk information for this property on First Street®️.

Neighborhood: North Beach-Blue Ridge

Nearby schools

North Beach Elementary School
Grades PK-50.2 miles
8/10
GreatSchools® Rating
Test Score Rating
9/10
Student Progress Rating
6/10
Whitman Middle School
Grades 6-80.6 miles
8/10
GreatSchools® Rating
Test Score Rating
10/10
Student Progress Rating
6/10
Ingraham High School
Grades 9-123.3 miles
8/10
GreatSchools® Rating
Test Score Rating
9/10
College Readiness Rating
7/10

Open houses

  • Fri, Aug 28

    4:00 PM - 7:00 PM

    Add to calendar
  • Sat, Aug 29

    2:00 PM - 4:00 PM

    Add to calendar