Welcome to the exquisite Alicia Model Spec Home, a captivating lakefront retreat that embodies the epitome of luxurious living. Nestled within a gated and 24-hour manned community, this two-story single-family home offers an unparalleled lifestyle enriched by breathtaking views and an array of upscale amenities. Step inside and be greeted by the elegance of French doors, inviting you into a world of refined sophistication. The kitchen is a chef's delight, featuring a spacious island that serves as a focal point for both culinary creations and social gatherings. With wood cabinets and granite countertops, this kitchen is a harmonious blend of style and functionality. The double wall oven adds a touch of culinary finesse, allowing you to explore your culinary talents with ease..... Retreat to the main bedroom, a sanctuary of comfort and tranquility. A generous walk-in closet offers ample space for your wardrobe, while the indulgent Roman tub in the ensuite bathroom provides a blissful haven for relaxation and rejuvenation.
On the second floor, a versatile family area awaits, providing a cozy space for relaxation, entertainment, or even a home office. Whether unwinding with loved ones or pursuing personal hobbies, this area offers endless possibilities for creating lasting memories.
Convenience meets luxury with the inclusion of a washer and dryer within the home. The two-car garage provides ample space for parking and storage, ensuring that your vehicles and belongings are secure and well-organized.
Step outside to the covered patio, where you can bask in the serene ambiance and marvel at the picturesque lake views. The built-in grill invites you to indulge in outdoor culinary delights while entertaining friends and family.
Within this exceptional gated community, you'll discover an array of state-of-the-art recreation areas that cater to your every whim. Immerse yourself in the opulent clubhouse, take a refreshing dip in the resort-style pool, unwind in the spa, or delight in the water play area with loved ones. The tot lot, tennis and basketball courts provide opportunities for active fun, while the party pavilion with a picnic area sets the stage for unforgettable gatherings.
Don't miss the chance to own this extraordinary lakefront home that seamlessly combines luxury, natural beauty, and a host of outstanding amenities. Embrace a lifestyle of distinction and make this exceptional property your forever home.
Sold for $785,000
$785,000
8557 Briar Rose Pt, Boynton Beach, FL 33473
5beds
3,317sqft
Single Family Residence
Built in 2010
6,272 Square Feet Lot
$857,500 Zestimate®
$237/sqft
$6,474 Estimated rent
Home value
$857,500
$806,000 - $909,000
$6,474/mo
Zestimate® history
Owner options
List your home for rent
$6,474/mo
Rent Zestimate®
Find your next renter with Zillow Rental Manager. Plus, with online applications, you can quickly screen prospective tenants – for free.
$6,474/mo
Rent Zestimate®
Refinance and save
$5,700/mo
Est. payment
Refinancing to a lower rate could help reduce your monthly payments and save thousands over the life of the loan.
$5,700/mo
Est. payment
Explore your selling options
Work with a Zillow partner agent
Leverage their expertise and Zillow's premium Showcase listings to get your home seen by more buyers.
Get startedList with your own agent
Get your home in front of millions of buyers by listing it on Zillow.
Learn how to do itSell it yourself
Take full control of how buyers see your home on Zillow by listing For Sale by Owner (FSBO).
List your homeWhat's special
Zillow last checked:
Listing updated:
Listed by:
Jeffrey L Tricoli PA 561-220-6006,
KW Reserve Palm Beach,
Hilda Tricoli 561-220-6006,
KW Reserve Palm Beach
Bought with:
Jean-Luc Andriot PA, 3014686
Keller Williams Realty Services
Source: BeachesMLS,MLS#: R10893909 Originating MLS: BeachesMLS
Originating MLS: BeachesMLSFacts & features
Interior
Bedrooms & bathrooms
- Bedrooms: 5
- Bathrooms: 4
- Full bathrooms: 4
- Main level bathrooms: 1
- Main level bedrooms: 1
Primary bedroom
- Level: Second
- Area: 280
- Dimensions: 14 X 20
Primary bedroom
- Level: Second
- Area: 280
- Dimensions: 14 X 20
Bedroom 2
- Area: 144
- Dimensions: 12 X 12
Bedroom 2
- Area: 144
- Dimensions: 12 X 12
Bedroom 3
- Area: 132
- Dimensions: 12 X 11
Bedroom 3
- Area: 132
- Dimensions: 12 X 11
Bedroom 4
- Area: 132
- Dimensions: 11 X 12
Bedroom 4
- Area: 132
- Dimensions: 11 X 12
Dining room
- Area: 180
- Dimensions: 15 X 12
Dining room
- Area: 180
- Dimensions: 15 X 12
Family room
- Area: 270
- Dimensions: 18 X 15
Family room
- Area: 270
- Dimensions: 18 X 15
Kitchen
- Level: First
- Area: 210
- Dimensions: 15 X 14
Kitchen
- Level: First
- Area: 210
- Dimensions: 15 X 14
Living room
- Level: First
- Area: 238
- Dimensions: 17 X 14
Living room
- Level: First
- Area: 238
- Dimensions: 17 X 14
Heating
- Central, Electric
Cooling
- Central Air, Ceiling Fan(s), Electric
Appliances
- Included: Dryer, Dishwasher, Electric Range, Electric Water Heater, Disposal, Microwave, Oven, Refrigerator, Water Heater, Washer
- Laundry: Inside, Laundry Closet, Laundry Tub
Features
- Bathtub, Dining Area, Separate/Formal Dining Room, Dual Sinks, Entrance Foyer, Family/Dining Room, Garden Tub/Roman Tub, High Ceilings, Pantry, Sitting Area in Primary, Split Bedrooms, Soaking Tub, Separate Shower, Upper Level Primary, Walk-In Closet(s)
- Flooring: Carpet, Ceramic Tile, Laminate
- Windows: Blinds, Drapes
Interior area
- Total structure area: 3,992
- Total interior livable area: 3,317 sqft
Property
Parking
- Total spaces: 2
- Parking features: Attached, Garage, Garage Door Opener
- Attached garage spaces: 2
Features
- Levels: Multi/Split,Two
- Stories: 2
- Entry location: Entry Level Living Area Y
- Patio & porch: Covered, Patio
- Exterior features: Built-in Barbecue, Barbecue, Outdoor Kitchen, Outdoor Living Area, Room For Pool
- Pool features: Association
- Fencing: Fenced
- Has view: Yes
- View description: Garden, Lake
- Has water view: Yes
- Water view: Lake
- Waterfront features: Lake Front
Lot
- Size: 6,272 Square Feet
- Dimensions: .1440
- Features: Interior Lot, Sprinklers Automatic, Sprinkler System, < 1/4 Acre
Details
- Parcel number: 00424532060002690
- Zoning: PUD
- Special conditions: Listed As-Is
Construction
Type & style
- Home type: SingleFamily
- Architectural style: Mediterranean
- Property subtype: Single Family Residence
Materials
- Block, Stucco
- Roof: Concrete,Spanish Tile,Tile
Condition
- Resale
- New construction: No
- Year built: 2010
Details
- Builder model: ALICIA
Utilities & green energy
- Electric: 3 Phase
- Sewer: Public Sewer
- Water: Public
- Utilities for property: Cable Available, Sewer Available, Water Available
Community & HOA
Community
- Features: Home Owners Association, Gated, Sidewalks
- Security: Gated with Guard, Gated Community, Smoke Detector(s)
- Subdivision: CANYON SPRINGS
HOA
- Has HOA: Yes
- Amenities included: Basketball Court, Clubhouse, Fitness Center, Picnic Area, Pool, Spa/Hot Tub, Sidewalks, Tennis Court(s), Trail(s)
- Services included: Common Areas, Cable TV, Recreation Facilities, Security
- HOA fee: $392 monthly
Location
- Region: Boynton Beach
Financial & listing details
- Price per square foot: $237/sqft
- Tax assessed value: $722,244
- Annual tax amount: $6,634
- Date on market: 6/1/2023
- Cumulative days on market: 13 days
- Listing terms: Cash,Conventional,VA Loan
Price history
| Date | Event | Price |
|---|---|---|
| 8/1/2023 | Sold | $785,000-4.8%$237/sqft |
Source:  BeachesMLS #R10893909 Report a problem BeachesMLS #R10893909 Report a problem | ||
| 6/16/2023 | Contingent | $825,000$249/sqft |
Source: BeachesMLS #RX-10893909 Report a problem | ||
| 6/1/2023 | Listed for sale | $825,000+50%$249/sqft |
Source: BeachesMLS #RX-10893909 Report a problem | ||
| 10/16/2017 | Listing removed | $550,000$166/sqft |
Source: RE/MAX Advisors #F10063002 Report a problem | ||
| 4/16/2017 | Listed for sale | $550,000+12.8%$166/sqft |
Source: RE/MAX Advisors #F10063002 Report a problem | ||
| 1/10/2011 | Sold | $487,717$147/sqft |
Source: Public Record Report a problem | ||
Public tax history
| Year | Property taxes | Tax assessment |
|---|---|---|
| 2025 | $8,498 +3% | $534,878 +2.9% |
| 2024 | $8,251 -34.3% | $519,804 -29.6% |
| 2023 | $12,558 +89.3% | $738,592 +80.6% |
| 2022 | $6,633 +0.5% | $408,898 +3% |
| 2021 | $6,601 +0.7% | $396,988 +1.4% |
| 2020 | $6,557 +1.2% | $391,507 +2.3% |
| 2019 | $6,481 | $382,705 +1.9% |
| 2018 | $6,481 +5.2% | $375,569 +2.1% |
| 2017 | $6,161 +1.1% | $367,844 +2.1% |
| 2016 | $6,096 -0.3% | $360,278 +0.7% |
| 2015 | $6,116 -2.7% | $357,774 +0.8% |
| 2014 | $6,284 +1.4% | $354,935 +1.5% |
| 2013 | $6,198 -1.7% | $349,690 0% |
| 2012 | $6,308 -2.1% | $349,799 0% |
| 2011 | $6,444 +833.4% | $349,945 +960.4% |
| 2010 | $690 -21.2% | $33,000 -25% |
| 2009 | $876 -31.4% | $44,000 -39.7% |
| 2008 | $1,277 -21.6% | $73,000 -23.2% |
| 2007 | $1,628 | $95,000 |
Find assessor info on the county website
Neighborhood: 33473
Nearby homes
- $947,8006 bd5 ba4.4k sqft8551 Briar Rose Point, Boynton Beach, FL 33473Off Market
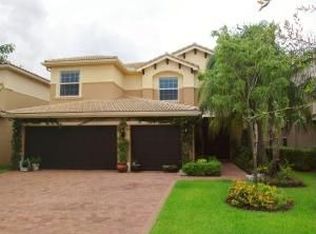
- $910,0006 bd5 ba3.7k sqft8563 Briar Rose Point, Boynton Beach, FL 33473Sold
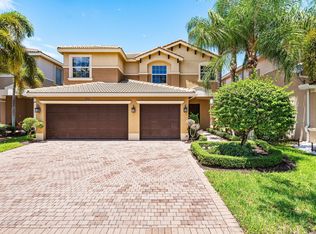
- $1,036,6006 bd5 ba3.7k sqft8545 Briar Rose Point, Boynton Beach, FL 33473Off Market
- $901,4005 bd5 ba3.9k sqft8569 Briar Rose Point, Boynton Beach, FL 33473Off Market
- $1,029,5006 bd5 ba3.7k sqft8539 Briar Rose Point, Boynton Beach, FL 33473Off Market
- $698,9004 bd3 ba3k sqft8575 Briar Rose Point, Boynton Beach, FL 33473Off Market
- $762,2003 bd3 ba2.3k sqft8368 Emerald Winds Cir, Boynton Beach, FL 33473Off Market
- $1,014,6006 bd5 ba3.7k sqft8558 Briar Rose Point, Boynton Beach, FL 33473Off Market
Nearby schools
GreatSchools rating
- 9/10Sunset Palms Elementary SchoolGrades: PK-5Distance: 1.6 mi
- 10/10West Boynton Middle SchoolGrades: 6-8Distance: 1.5 mi
- 6/10Park Vista Community High SchoolGrades: 9-12Distance: 4.4 mi
Schools provided by the listing agent
- Elementary: Sunset Palms
- Middle: West Boynton
- High: Park Vista
Source: BeachesMLS. This data may not be complete. We recommend contacting the local school district to confirm school assignments for this home.
Get a cash offer in 3 minutes
Find out how much your home could sell for in as little as 3 minutes with a no-obligation cash offer.
Estimated market value
$857,500
Get a cash offer in 3 minutes
Find out how much your home could sell for in as little as 3 minutes with a no-obligation cash offer.
Estimated market value
$857,500
- Florida
- Palm Beach County
- Boynton Beach
- 33473
- 8557 Briar Rose Pt
Nearby cities
Nearby neighborhoods
Nearby zip codes
Other Boynton Beach Topics
