Experience Colorado living w/ mountain views. Nestled on a tree lined corner lot, it offers amazing curb appeal with lush landscaping and a wraparound covered porch, perfect for morning coffee or evening relaxation. As you enter, you’re greeted by gleaming hardwood floors. The entry opens to both a formal dining room and an inviting living room that could be used as a home office. Continue into the heart of the home, where the spacious family room with a warm fireplace seamlessly connects to the kitchen, ideal for entertaining or everyday living. The kitchen features granite countertops, ample cabinetry, and a breakfast nook perfect for casual dining. Upstairs includes a versatile loft which can easily be converted into a bedroom. There is a spacious primary bedroom with a private retreat attached, this too can be converted back to a bedroom, plus there is one additional bedroom and two full baths. The upstairs laundry adds everyday convenience making laundry days a breeze! In all you can have 4 bedrooms on this level. The finished basement expands your living space with a large rec area, wet bar, extra bedroom and bath plus hidden storage areas. This home is move-in ready, featuring thoughtful updates throughout, including fresh interior paint, new carpet upstairs and in the basement, several of the appliances are less than a year old plus a whole-house surge protector. Enjoy the backyard oasis complete with a deck, brick patio, manicured lawn, and the 6-foot white vinyl fencing. In the summer, beautiful flowers bloom across the landscaped yard, a testament to the seller's meticulous care. 2 car garage w/alley access. Located in the desirable Village of Five Parks, you’ll enjoy neighborhood parks, a pool, fitness center, clubhouse, walkable shops, restaurants, and nearby trails all within 2 blocks away! Excellent rated schools including the acclaimed Ralston Valley High School. Clean and ready to show! Welcome Home!!!!
Sold for $725,000
$725,000
8557 Coors Loop, Arvada, CO 80005
3beds
3,322sqft
Single Family Residence
Built in 2002
3,964 Square Feet Lot
$711,000 Zestimate®
$218/sqft
$4,035 Estimated rent
Home value
$711,000
$668,000 - $761,000
$4,035/mo
Zestimate® history
Owner options
List your home for rent
$4,035/mo
Rent Zestimate®
Find your next renter with Zillow Rental Manager. Plus, with online applications, you can quickly screen prospective tenants – for free.
$4,035/mo
Rent Zestimate®
Refinance and save
$4,747/mo
Est. payment
Refinancing to a lower rate could help reduce your monthly payments and save thousands over the life of the loan.
$4,747/mo
Est. payment
Explore your selling options
Work with a Zillow partner agent
Leverage their expertise and Zillow's premium Showcase listings to get your home seen by more buyers.
Get startedList with your own agent
Get your home in front of millions of buyers by listing it on Zillow.
Learn how to do itSell it yourself
Take full control of how buyers see your home on Zillow by listing For Sale by Owner (FSBO).
List your homeWhat's special
Zillow last checked:
Listing updated:
Listed by:
EMPOWERHOME Team 303-424-7575 Colorado-Contracts@empowerhome.com,
Keller Williams DTC
Bought with:
Matthew Stewart, 100055726
Coldwell Banker Realty 56
Source: REcolorado as distributed by MLS GRID,MLS#: 3720644
Facts & features
Interior
Bedrooms & bathrooms
- Bedrooms: 3
- Bathrooms: 4
- Full bathrooms: 2
- 3/4 bathrooms: 1
- 1/2 bathrooms: 1
- Main level bathrooms: 1
Bedroom
- Description: New Carpet
- Level: Upper
Bedroom
- Description: New Carpet
- Level: Upper
Bedroom
- Description: New Carpet
- Features: Primary Suite
- Level: Upper
Bedroom
- Description: New Carpet
- Level: Basement
Bedroom
- Features: Primary Suite
- Level: Upper
- Area: 195.43 Square Feet
- Dimensions: 13.02 x 15.01
Bedroom
- Level: Upper
- Area: 122.21 Square Feet
- Dimensions: 11 x 11.11
Bedroom
- Level: Basement
- Area: 313.32 Square Feet
- Dimensions: 12 x 26.11
Bathroom
- Level: Upper
Bathroom
- Description: Five-Piece Bathroom
- Features: En Suite Bathroom, Primary Suite
- Level: Upper
Bathroom
- Level: Basement
Bathroom
- Level: Basement
Bathroom
- Level: Basement
- Area: 49.23 Square Feet
- Dimensions: 6.07 x 8.11
Bathroom
- Level: Main
- Area: 20.71 Square Feet
- Dimensions: 4.11 x 5.04
Bathroom
- Features: En Suite Bathroom, Primary Suite
- Level: Upper
- Area: 110.99 Square Feet
- Dimensions: 10.09 x 11
Bathroom
- Level: Upper
- Area: 55.9 Square Feet
- Dimensions: 5.05 x 11.07
Bonus room
- Description: Sitting Room Attached To Primary Bedroom
- Level: Upper
- Area: 121.24 Square Feet
- Dimensions: 10.07 x 12.04
Dining room
- Level: Main
- Area: 131.83 Square Feet
- Dimensions: 10.11 x 13.04
Dining room
- Level: Main
Family room
- Level: Main
- Area: 196.84 Square Feet
- Dimensions: 14.01 x 14.05
Family room
- Level: Basement
- Area: 253.44 Square Feet
- Dimensions: 14.08 x 18
Kitchen
- Level: Main
- Area: 253.44 Square Feet
- Dimensions: 14.08 x 18
Laundry
- Level: Upper
Laundry
- Level: Upper
- Area: 36 Square Feet
- Dimensions: 6 x 6
Living room
- Level: Main
- Area: 132.36 Square Feet
- Dimensions: 11.03 x 12
Living room
- Description: New Carpet
- Level: Basement
Loft
- Level: Upper
Loft
- Level: Upper
- Area: 121.42 Square Feet
- Dimensions: 10.11 x 12.01
Utility room
- Description: Large Storage Room
- Level: Basement
Heating
- Forced Air, Natural Gas
Cooling
- Central Air
Appliances
- Included: Cooktop, Dishwasher, Disposal, Dryer, Freezer, Microwave, Oven, Washer
- Laundry: In Unit
Features
- Granite Counters, Wet Bar
- Flooring: Carpet, Tile, Wood
- Basement: Finished
- Number of fireplaces: 1
- Fireplace features: Family Room
Interior area
- Total structure area: 3,322
- Total interior livable area: 3,322 sqft
- Finished area above ground: 2,280
- Finished area below ground: 1,042
Property
Parking
- Total spaces: 2
- Parking features: Garage - Attached
- Attached garage spaces: 2
Features
- Levels: Two
- Stories: 2
- Patio & porch: Covered, Deck, Front Porch, Patio, Wrap Around
- Exterior features: Private Yard
- Fencing: Full
Lot
- Size: 3,964 Square Feet
- Features: Corner Lot, Landscaped, Sprinklers In Front, Sprinklers In Rear
Details
- Parcel number: 439851
- Special conditions: Standard
Construction
Type & style
- Home type: SingleFamily
- Property subtype: Single Family Residence
Materials
- Frame, Wood Siding
- Roof: Composition
Condition
- Updated/Remodeled
- Year built: 2002
Utilities & green energy
- Electric: 110V
- Sewer: Public Sewer
- Water: Public
- Utilities for property: Cable Available, Electricity Connected, Natural Gas Connected
Community & HOA
Community
- Security: Smoke Detector(s)
- Subdivision: Village Of Five Parks
HOA
- Has HOA: Yes
- Amenities included: Clubhouse, Fitness Center, Playground, Pool, Tennis Court(s)
- Services included: Recycling, Trash
- HOA fee: $301 quarterly
- HOA name: Village of Five Parks Master Association
- HOA phone: 303-232-9200
Location
- Region: Arvada
Financial & listing details
- Price per square foot: $218/sqft
- Tax assessed value: $677,943
- Annual tax amount: $4,189
- Date on market: 11/5/2025
- Listing terms: Cash,Conventional,FHA,VA Loan
- Exclusions: Seller's Personal Property And All Staging Items
- Ownership: Individual
- Electric utility on property: Yes
- Road surface type: Paved
Price history
| Date | Event | Price |
|---|---|---|
| 12/19/2025 | Sold | $725,000$218/sqft |
Source:  REcolorado as distributed by MLS GRID #3720644 Report a problem REcolorado as distributed by MLS GRID #3720644 Report a problem | ||
| 11/24/2025 | Pending sale | $725,000$218/sqft |
Source: REcolorado as distributed by MLS GRID #3720644 Report a problem | ||
| 11/5/2025 | Listed for sale | $725,000+178.4%$218/sqft |
Source: REcolorado as distributed by MLS GRID #3720644 Report a problem | ||
| 4/4/2002 | Sold | $260,407$78/sqft |
Source: Public Record Report a problem | ||
Public tax history
| Year | Property taxes | Tax assessment |
|---|---|---|
| 2025 | $4,189 -10.9% | $42,372 +8.2% |
| 2024 | $4,702 +29.9% | $39,176 |
| 2023 | $3,620 +6.6% | $39,176 +14.3% |
| 2022 | $3,396 -3.9% | $34,286 -2.8% |
| 2021 | $3,532 | $35,273 -2% |
| 2020 | $3,532 +0.2% | $35,986 |
| 2019 | $3,524 -6.7% | $35,986 +22.8% |
| 2018 | $3,778 | $29,309 |
| 2017 | $3,778 -3.7% | $29,309 -4.1% |
| 2016 | $3,922 | $30,573 |
| 2015 | $3,922 +14.7% | $30,573 +22.7% |
| 2014 | $3,419 -6.6% | $24,911 |
| 2013 | $3,659 +1.5% | $24,911 -3.7% |
| 2012 | $3,605 -4.1% | $25,872 |
| 2011 | $3,759 +4% | $25,872 -4.6% |
| 2010 | $3,616 +0.2% | $27,110 |
| 2009 | $3,610 +0% | $27,110 +0.3% |
| 2008 | $3,610 +4.5% | $27,030 |
| 2007 | $3,455 +0.7% | $27,030 +5.2% |
| 2006 | $3,431 +16.5% | $25,700 +11.1% |
| 2005 | $2,945 +6.5% | $23,130 |
| 2004 | $2,764 +79.7% | $23,130 |
| 2003 | $1,539 | $23,130 +70.2% |
| 2002 | -- | $13,590 |
Find assessor info on the county website
Neighborhood: Five Parks
Nearby homes
- $586,3003 bd3 ba1.7k sqft8567 Coors Loop, Arvada, CO 80005Off Market
- $662,2003 bd2 ba2.9k sqft8547 Coors Loop, Arvada, CO 80005Off Market
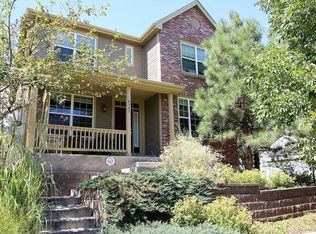
- $821,9005 bd4 ba2.6k sqft8577 Coors Loop, Arvada, CO 80005Off Market
- $852,9005 bd4 ba3.9k sqft13591 W 85th Dr, Arvada, CO 80005Off Market
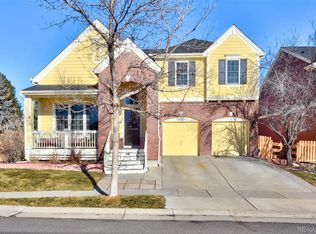
- $1,001,0004 bd4 ba4.8k sqft8587 Coors Loop, Arvada, CO 80005Off Market
- $691,6003 bd4 ba1.6k sqft8537 Coors Loop, Arvada, CO 80005Off Market
- $985,0006 bd5 ba4.3k sqft8546 Coors Loop, Arvada, CO 80005Sold
- $836,4003 bd3 ba3.3k sqft8597 Coors Loop, Arvada, CO 80005Off Market
Nearby schools
GreatSchools rating
- 10/10Meiklejohn Elementary SchoolGrades: PK-5Distance: 0.2 mi
- 7/10Wayne Carle Middle SchoolGrades: 6-8Distance: 2.9 mi
- 10/10Ralston Valley High SchoolGrades: 9-12Distance: 0.5 mi
Schools provided by the listing agent
- Elementary: Meiklejohn
- Middle: Wayne Carle
- High: Ralston Valley
- District: Jefferson County R-1
Source: REcolorado as distributed by MLS GRID. This data may not be complete. We recommend contacting the local school district to confirm school assignments for this home.
Get a cash offer in 3 minutes
Find out how much your home could sell for in as little as 3 minutes with a no-obligation cash offer.
Estimated market value
$711,000
Get a cash offer in 3 minutes
Find out how much your home could sell for in as little as 3 minutes with a no-obligation cash offer.
Estimated market value
$711,000
- Colorado
- Jefferson County
- Arvada
- 80005
- Five Parks
- 8557 Coors Loop
