Skip main navigation
Active
  • Price cut: $76K (8/12)
    $1,449,000

    8557 S Pioneer Way, Enterprise, NV 89113

    5beds
    4,680sqft
    : 
    $8,903/mo
    Get pre-qualified
    Single Family Residence
    Built in 2021
    0.47 Acres Lot
    $1,399,200 Zestimate®
    $310/sqft
    $40/mo HOA

    What's special

    Additional flexible living spaceGenerously sized secondary bedroomsExpansive primary suiteGourmet kitchenBright open floor planOversized granite islandLarge loft
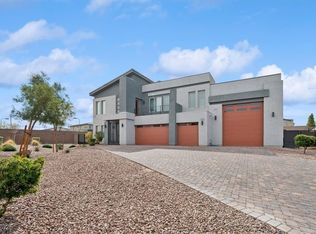
    A RARE SOUTHWΕЅΤ LAS VΕGAЅ OPPORTUNIΤY — ΝEARLY ½ ACRE, 4,680 SF & FULLY ENCLOSED RV PARKING! Welcome to 8557 S Pioneer Way, an exceptional 5-bedroom, 4.5-bath home offering 4,680 SF of living space on an impressive 20,473 SF lot in a desirable Southwest Las Vegas location. Designed for comfortable living and entertaining, this home features a bright open floor plan, expansive living areas and a gourmet kitchen anchored by an oversized granite island. A downstairs mini-suite with a full bath offers flexibility for guests, extended family or a home office. A true standout is the fully enclosed 20'Wx50Lx20'H (1,000 SF) RV Garage (with utility hook ups for electrical, water and sewer), an increasingly rare Las Vegas feature. Add a 3-car garage, EV charging capability and an expanded driveway accommodating up to 7 additional vehicles, and you'll have exceptional space for cars, recreational vehicles, toys and storage. Upstairs features an expansive primary suite, generously sized secondary bedrooms, a large loft and additional flexible living space. Outside, the nearly half-acre homesite provides plenty of room for entertaining and enjoying the Las Vegas lifestyle. Built in 2021 by American West/Pulte and meticulously maintained by the original owner, this home combines space, versatility, exceptional parking, low HOA and a prime Southwest location. Homes offering this combination of nearly ½ acre, 4,680 SF and fully enclosed RV accommodations are difficult to find. This is a MUST SEE to fully appreciate! A professional appraisal was recently completed on this property. Seller will consider buyer closing-cost assistance with an acceptable offer and terms. Schedule your private showing today!
    28 days
    |
    862
    |
    62
    |

    Zillow last checked:

    Listing updated:

    Listed by:

    Manolita Moore S.0203852 702-612-5807,

    Realty of America LLC

    Source: LVR,MLS#: 2803784MLS LogoOriginating MLS: Greater Las Vegas Association of Realtors Inc

      Facts & features

      Interior

      Bedrooms & bathrooms
      • Bedrooms: 5
      • Bathrooms: 5
      • Full bathrooms: 4
      • 1/2 bathrooms: 1
      Primary bedroom
      • Description: Upstairs,Walk-In Closet(s)
      • Dimensions: 21x19
      Bedroom 2
      • Description: Downstairs,Walk-In Closet(s),With Bath
      • Dimensions: 19x14
      Bedroom 3
      • Description: Upstairs,Walk-In Closet(s)
      • Dimensions: 20x14
      Bedroom 4
      • Description: Upstairs,Walk-In Closet(s)
      • Dimensions: 14x19
      Bedroom 5
      • Description: Upstairs,Walk-In Closet(s)
      • Dimensions: 14x20
      Primary bathroom
      • Description: Double Sink,Separate Shower,Separate Tub
      Kitchen
      • Description: Breakfast Bar/Counter,Island
      • Dimensions: 10x7
      Heating
      • Central, Gas
      Cooling
      • Central Air, Electric
      Appliances
      • Included: Dryer, Dishwasher, Electric Water Heater, Disposal, Gas Range, Microwave, Refrigerator, Washer
      • Laundry: Gas Dryer Hookup, Main Level, Laundry Room
      Features
      • BathroomonMainLevel, Bedroom on Main Level, Full Bath on Main Level, None
      • Flooring: Tile
      • Windows: Double Pane Windows
      • Number of fireplaces: 2
      • Fireplace features: Electric, Gas, Glass Doors, Great Room, Living Room
      Interior area
      • Total structure area: 4,680
      • Total interior livable area: 4,680 sqft

      Property

      Parking
      • Total spaces: 3
      • Parking features: Attached, Garage, Garage Door Opener, Inside Entrance, Private, RV Garage, RV Hook-Ups, RV Gated, RV Access/Parking, RV Covered, RV Paved
      • Attached garage spaces: 3
      Features
      • Stories: 2
      • Exterior features: None
      • Fencing: Block,Back Yard
      Lot
      • Size: 0.47 Acres
      • Features: 1/4 to 1 Acre Lot, Desert Landscaping, Landscaped
      Details
      • Parcel number: 17615311016
      • Zoning description: Single Family
      • Horse amenities: None

      Construction

      Type & style
      • Home type: SingleFamily
      • Architectural style: Two Story
      • Property subtype: Single Family Residence
      Materials
      • Frame, Stucco
      • Roof: Tile
      Condition
      • Resale
      • Year built: 2021

      Utilities & green energy

      • Electric: Photovoltaics None
      • Sewer: Public Sewer
      • Water: Public
      • Utilities for property: Underground Utilities
      Green energy
      • Energy efficient items: Windows

      Community & HOA

      Community
      • Subdivision: Tenaya Estates
      HOA
      • Has HOA: Yes
      • Services included: Association Management
      • HOA fee: $40 monthly
      • HOA name: Coronado Ranch Estat
      • HOA phone: 702-737-8580
      Location
      • Region: Enterprise

      Financial & listing details

      • Price per square foot: $310/sqft
      • Tax assessed value: $1,123,563
      • Annual tax amount: $9,068
      • Date on market: 7/30/2026
      • Listing agreement: Exclusive Right To Sell
      • Listing terms: Cash,Conventional,VA Loan

        Estimated market value

        $1,399,200

        $1.33M - $1.47M

        $5,288/mo

        Price history

        DateEventPrice
        8/12/2026Price change$1,449,000-5%$310/sqft
        Source: LVR #2803784 Report a problem
        7/30/2026Listed for sale$1,525,000+69%$326/sqft
        Source: LVR #2803784 Report a problem
        1/3/2022Sold$902,590+35.8%$193/sqft
        Source: Public Record Report a problem
        1/28/2021Listing removed--
        Source: AmericanWest Homes Report a problem
        1/26/2021Listed for sale$664,500$142/sqft
        Source: AmericanWest Homes Report a problem

        Public tax history

        YearProperty taxesTax assessment
        2026$9,071 +3%$393,247 +11.3%
        2025$8,806 +3%$353,197 +6.3%
        2024$8,550 +3%$332,156 +389.8%
        2023$8,301 +361.3%$67,813 +10.7%
        2022$1,799 +5%$61,250
        2021$1,714 +6.7%$61,250 +12%
        2020$1,606 $54,688
        Find assessor info on the county website

        Monthly payment

        Est. payment

        Payment breakdown

        Explore the cost of this home by adjusting the details. Changes won't be saved.
        All calculations are estimates and provided by Zillow, Inc. for informational purposes only. Actual amounts may vary.
        HOA fees may include property taxes on listings classified as Co-Ops. Contact the listing agent and/or owner for fee details.
        See how much you could borrow to make a competitive offer.

        Climate risks

        Neighborhood: Enterprise

        Getting around

        8 / 100
        Car-Dependent
        26 / 100
        Somewhat Bikeable

        Nearby schools

        GreatSchools rating
        Schools provided by the listing agent
        • Elementary: Steele, Judith D.,Steele, Judith D.
        • Middle: Canarelli Lawrence & Heidi
        • High: Sierra Vista High

        Source: LVR. This data may not be complete. We recommend contacting the local school district to confirm school assignments for this home.

        A local agent can set up tours, give advice and negotiate with sellers.

        Browse local experts

        Similar homes