SELLER CONSESSIONS OF $15,000 OFFERED. Enjoy the best of rural living combined with modern comfort in this spacious & upscale barndo, where luxury meets functionality in a stunning open floor plan. This property boasts upscale finishes throughout, creating a sophisticated feel of comfortable living. The unique layout includes ample flex space, perfect to suit your lifestyle needs, whether a home office, gym or entertainment. Step outside & discover the many equestrian amenities this property has to offer. Tailored to horse lovers & their ponies, this property includes stables, round-pen, loaf sheds, storage & more. Enjoy the convenience of water access all around the property to keep your ponies happy all year long. This property comes complete with a 62x50 3-baydoor climate controlled shop providing the perfect space for tinkering on projects while storing farm equipment & recreational toys. A hobbiest or professional, this workshop offers endless possibilities for work & play.
Sold
Price Unknown
8557 SE County Road 3240, Kerens, TX 75144
2beds
2,330sqft
Farm, Single Family Residence
Built in 2020
10.02 Acres Lot
$699,300 Zestimate®
$--/sqft
$2,770 Estimated rent
Home value
$699,300
$657,000 - $748,000
$2,770/mo
Zestimate® history
Owner options
List your home for rent
$2,770/mo
Rent Zestimate®
Find your next renter with Zillow Rental Manager. Plus, with online applications, you can quickly screen prospective tenants – for free.
$2,770/mo
Rent Zestimate®
Refinance and save
Refinancing to a lower rate could help reduce your monthly payments and save thousands over the life of the loan.
Explore your selling options
Work with a Zillow partner agent
Leverage their expertise and Zillow's premium Showcase listings to get your home seen by more buyers.
Get startedList with your own agent
Get your home in front of millions of buyers by listing it on Zillow.
Learn how to do itSell it yourself
Take full control of how buyers see your home on Zillow by listing For Sale by Owner (FSBO).
List your homeWhat's special
Zillow last checked:
Listing updated:
Listed by:
Stormy Hornik 0770931 214-683-8181,
Keller Williams Lonestar DFW 817-795-2500
Bought with:
Candace Berrier
EXP REALTY
Source: NTREIS,MLS#: 20560061
Facts & features
Interior
Bedrooms & bathrooms
- Bedrooms: 2
- Bathrooms: 3
- Full bathrooms: 3
Primary bedroom
- Features: En Suite Bathroom, Separate Shower
- Level: First
- Dimensions: 13 x 14
Primary bedroom
- Features: En Suite Bathroom
- Level: First
- Dimensions: 13 x 14
Bonus room
- Level: First
- Dimensions: 20 x 20
Exercise room
- Level: First
- Dimensions: 20 x 20
Kitchen
- Features: Eat-in Kitchen, Kitchen Island
- Level: First
- Dimensions: 19 x 20
Living room
- Level: First
- Dimensions: 19 x 20
Storage room
- Level: Second
- Dimensions: 20 x 50
Workshop
- Level: First
- Dimensions: 62 x 50
Heating
- Central, Electric
Cooling
- Central Air, Electric
Appliances
- Included: Double Oven, Dishwasher, Electric Cooktop, Electric Oven, Electric Water Heater, Microwave, Refrigerator
- Laundry: Washer Hookup, Electric Dryer Hookup
Features
- Eat-in Kitchen, High Speed Internet, Kitchen Island, Open Floorplan, Vaulted Ceiling(s)
- Flooring: Luxury Vinyl, Luxury VinylPlank
- Has basement: No
- Has fireplace: No
Interior area
- Total interior livable area: 2,330 sqft
Property
Parking
- Total spaces: 4
- Parking features: Attached Carport, Additional Parking, Garage, Heated Garage, Workshop in Garage, Boat, RV Access/Parking
- Attached garage spaces: 3
- Carport spaces: 1
- Covered spaces: 4
Features
- Levels: One
- Stories: 1
- Patio & porch: Covered, Front Porch, Rooftop
- Exterior features: Dog Run, Storage
- Pool features: None
- Fencing: Cross Fenced,Fenced
- Body of water: Richland-Chambers
Lot
- Size: 10.02 Acres
- Features: Acreage, Back Yard, Lawn, Pasture, Few Trees
Details
- Additional structures: Corral(s), Kennel/Dog Run, See Remarks, Barn(s), Stable(s)
- Parcel number: 56634
- Horses can be raised: Yes
Construction
Type & style
- Home type: SingleFamily
- Architectural style: Detached,Farmhouse
- Property subtype: Farm, Single Family Residence
- Attached to another structure: Yes
Materials
- Metal Siding
- Foundation: Slab
- Roof: Metal
Condition
- Year built: 2020
Utilities & green energy
- Sewer: Septic Tank
- Water: Community/Coop
- Utilities for property: Electricity Available, Electricity Connected, None, Septic Available, Separate Meters, Water Available
Community & HOA
Community
- Security: Other, Smoke Detector(s), Wireless
- Subdivision: none
HOA
- Has HOA: No
Location
- Region: Kerens
Financial & listing details
- Tax assessed value: $660,880
- Annual tax amount: $4,828
- Date on market: 7/8/2024
- Cumulative days on market: 85 days
- Listing terms: Cash,Conventional,Owner Will Carry,Texas Vet,VA Loan
- Exclusions: All personal property and equipment, non-permanent (pinned together) stalls
- Electric utility on property: Yes
- Road surface type: Dirt, Gravel
Price history
| Date | Event | Price |
|---|---|---|
| 7/17/2024 | Sold | -- |
Source: NTREIS #20560061 Report a problem | ||
| 6/21/2024 | Pending sale | $725,000$311/sqft |
Source: NTREIS #20560061 Report a problem | ||
| 6/12/2024 | Contingent | $725,000$311/sqft |
Source: NTREIS #20560061 Report a problem | ||
| 3/18/2024 | Listed for sale | $725,000$311/sqft |
Source: NTREIS #20560061 Report a problem | ||
Public tax history
| Year | Property taxes | Tax assessment |
|---|---|---|
| 2025 | $8,989 +90.5% | $660,880 +57.1% |
| 2024 | $4,719 +0.2% | $420,680 +1.2% |
| 2023 | $4,709 | $415,680 +23.5% |
| 2022 | -- | $336,700 +28.2% |
| 2021 | -- | $262,700 +495.8% |
| 2020 | -- | $44,090 -20% |
| 2019 | -- | $55,110 +12.2% |
| 2017 | -- | $49,100 |
| 2016 | -- | -- |
| 2015 | -- | -- |
Find assessor info on the county website
Neighborhood: 75144
Nearby homes
- $33,000-- bd-- ba896 sqft8362 SE County Road 3240, Kerens, TX 75144Off Market
- $423,400-- bd-- ba1.5k sqft8415 SE County Road 3240, Kerens, TX 75144Off Market
- $538,0003 bd3 ba2k sqft103 Sweetwater Trl, Kerens, TX 75144Off Market
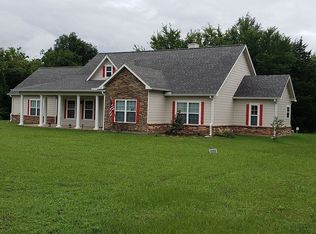
- $--5.1 AcresSE County Road 3240, Kerens, TX 75144Sold

- $--19.756 AcresSE County Road 3260, Kerens, TX 75144Sold
- $--5.21 Acres104 Sweetwater Trl, Kerens, TX 75144Sold
- $143,700-- bd-- ba1.1k sqft8408 SE County Road 3260, Kerens, TX 75144Off Market
- $578,700-- bd-- ba2.3k sqft1440 State Highway 309, Kerens, TX 75144Off Market
Nearby schools
GreatSchools rating
- 4/10Kerens SchoolGrades: PK-12Distance: 6.4 mi
Schools provided by the listing agent
- Elementary: Kerens
- Middle: Kerens
- High: Kerens
- District: Kerens ISD
Source: NTREIS. This data may not be complete. We recommend contacting the local school district to confirm school assignments for this home.
- Texas
- Navarro County
- Kerens
- 75144
- 8557 SE County Road 3240
Nearby cities
Nearby zip codes
Other Kerens Topics
