Endless upgrades await in this beautifully renovated Southeast gem, nestled on a spacious, quarter acre lot! Step inside to discover an inviting, light-filled open floor plan with fresh paint and updated luxury vinyl flooring throughout. The expansive living area effortlessly flows into a formal dining space, ideal for hosting family dinners or entertaining friends.The chef's kitchen is a true standout, with stunning granite countertops, soft-close cabinetry, black stainless steel appliances, a double-basin composite sink, and large central island complete with bar seating and additional storage.Two generous bedrooms showcase natural light and custom built-ins surrounding the closets. The updated bathroom is your own personal spa, featuring a double sink vanity with granite countertops, modern tile flooring, and a stylish shower. Plus, enjoy the added bonus of a Bluetooth-connected exhaust fan, perfect for listening to music or podcasts while you relax.The versatile three-car garage offers even more possibilities, including a dedicated office space and potential non-conforming third bedroom, fully insulated and walled off with electrical and plumbing—ready for your creative touch. Step outside into the park-like backyard, designed for year-round enjoyment. The fully fenced yard includes raised garden beds, a massive covered patio with corrugated roofing, outdoor shower, natural gas BBQ hookup, and plenty of space to entertain. A large side yard with road access and a 220V RV outlet provides additional storage or the perfect area for your RV or projects. Plus, with zoning that allows for future development or an ADU, the possibilities are endless! And for added relaxation, take a dip in the saltwater-compatible above-ground pool—your personal oasis awaits! Convenient to parks, trails and 205 highway! [Home Energy Score = 5. HES Report at https://rpt.greenbuildingregistry.com/hes/OR10236184]
Sold
$470,000
8557 SE Harney St, Portland, OR 97266
2beds
1,186sqft
Residential, Single Family Residence
Built in 1955
10,454 Square Feet Lot
$-- Zestimate®
$396/sqft
$-- Estimated rent
Home value
Not available
Estimated sales range
Not available
Not available
Zestimate® history
Owner options
List your home for rent
Find your next renter with Zillow Rental Manager. Plus, with online applications, you can quickly screen prospective tenants – for free.
Refinance and save
$3,066/mo
Est. payment
Refinancing to a lower rate could help reduce your monthly payments and save thousands over the life of the loan.
$3,066/mo
Est. payment
Explore your selling options
Work with a Zillow partner agent
Leverage their expertise and Zillow's premium Showcase listings to get your home seen by more buyers.
Get startedList with your own agent
Get your home in front of millions of buyers by listing it on Zillow.
Learn how to do itSell it yourself
Take full control of how buyers see your home on Zillow by listing For Sale by Owner (FSBO).
List your homeWhat's special
Park-like backyardModern tile flooringFresh paintUpdated bathroomOutdoor showerFormal dining spaceDedicated office space
Zillow last checked:
Listing updated:
Listed by:
Aubrey Martin 503-443-8889,
Keller Williams Sunset Corridor
Bought with:
Heather Dore, 201221947
Urban Nest Realty
Source: RMLS (OR),MLS#: 239834521
Facts & features
Interior
Bedrooms & bathrooms
- Bedrooms: 2
- Bathrooms: 1
- Full bathrooms: 1
- Main level bathrooms: 1
Rooms
- Room types: Utility Room, Office, Bedroom 2, Dining Room, Family Room, Kitchen, Living Room, Primary Bedroom
Primary bedroom
- Features: Closet, Wallto Wall Carpet
- Level: Main
- Area: 140
- Dimensions: 14 x 10
Bedroom 2
- Features: Closet, Wallto Wall Carpet
- Level: Main
- Area: 110
- Dimensions: 11 x 10
Dining room
- Level: Main
- Area: 81
- Dimensions: 9 x 9
Kitchen
- Features: Eat Bar, Gas Appliances, Microwave, Granite
- Level: Main
- Area: 126
- Width: 9
Living room
- Features: Fireplace Insert
- Level: Main
- Area: 238
- Dimensions: 17 x 14
Office
- Level: Main
Heating
- Forced Air
Cooling
- Central Air
Appliances
- Included: Convection Oven, Disposal, Free-Standing Gas Range, Free-Standing Refrigerator, Gas Appliances, Microwave, Stainless Steel Appliance(s), Washer/Dryer, Electric Water Heater, Gas Water Heater
- Laundry: Laundry Room
Features
- Ceiling Fan(s), Granite, Closet, Eat Bar, Pantry, Tile
- Flooring: Tile, Wall to Wall Carpet
- Windows: Double Pane Windows, Vinyl Frames
- Basement: Crawl Space
- Number of fireplaces: 1
- Fireplace features: Electric, Insert
Interior area
- Total structure area: 1,186
- Total interior livable area: 1,186 sqft
Property
Parking
- Total spaces: 3
- Parking features: Driveway, On Street, Detached, Garage Partially Converted to Living Space
- Garage spaces: 3
- Has uncovered spaces: Yes
Accessibility
- Accessibility features: Garage On Main, Main Floor Bedroom Bath, Minimal Steps, Natural Lighting, One Level, Accessibility
Features
- Levels: One
- Stories: 1
- Patio & porch: Covered Patio
- Exterior features: Gas Hookup, Raised Beds, Yard
- Has private pool: Yes
- Fencing: Fenced
Lot
- Size: 10,454 Square Feet
- Features: Corner Lot, Level, Private, SqFt 10000 to 14999
Details
- Additional structures: GasHookup, ToolShed
- Parcel number: R163014
Construction
Type & style
- Home type: SingleFamily
- Architectural style: Bungalow
- Property subtype: Residential, Single Family Residence
Materials
- Cedar, Wood Siding
- Foundation: Concrete Perimeter
- Roof: Composition
Condition
- Resale
- New construction: No
- Year built: 1955
Utilities & green energy
- Gas: Gas Hookup, Gas
- Sewer: Public Sewer
- Water: Public
Community & HOA
HOA
- Has HOA: No
Location
- Region: Portland
Financial & listing details
- Price per square foot: $396/sqft
- Tax assessed value: $305,280
- Annual tax amount: $5,556
- Date on market: 3/20/2025
- Cumulative days on market: 8 days
- Listing terms: Cash,Conventional,FHA
Price history
| Date | Event | Price |
|---|---|---|
| 4/17/2025 | Sold | $470,000+4.5%$396/sqft |
Source:  RMLS (OR) #239834521 Report a problem RMLS (OR) #239834521 Report a problem | ||
| 3/28/2025 | Pending sale | $449,900$379/sqft |
Source: RMLS (OR) #239834521 Report a problem | ||
| 3/20/2025 | Listed for sale | $449,900$379/sqft |
Source: RMLS (OR) #239834521 Report a problem | ||
Public tax history
| Year | Property taxes | Tax assessment |
|---|---|---|
| 2017 | $4,149 +14% | $158,970 +3% |
| 2016 | $3,639 | $154,340 +3% |
| 2015 | $3,639 | $149,850 |
Find assessor info on the county website
Neighborhood: Lents
Nearby homes
- $470,000-- bd1 ba1.1k sqft8557 SE Harney St, Portland, OR 97266Sold
- $350,4002 bd1 ba852 sqft8543 SE Harney St, Portland, OR 97266Off Market
- $419,6003 bd1 ba1.1k sqft8229 SE 86th Ave, Portland, OR 97266Off Market
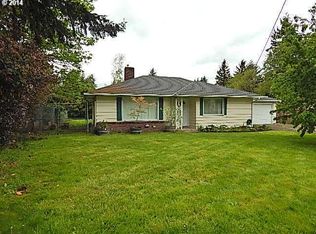
- $457,2004 bd2 ba1.8k sqft8625 SE Harney St, Portland, OR 97266Off Market
- $394,4003 bd1 ba1.5k sqft8228 SE 86th Ave, Portland, OR 97266Off Market
- $411,5001 bd1 ba881 sqft8501 SE Harney St, Portland, OR 97266Off Market
- $490,8005 bd1 ba2.8k sqft8213 SE 86th Ave UNIT A, Portland, OR 97266Off Market
- $513,1003 bd2 ba2k sqft8675 SE Harney St, Portland, OR 97266Off Market
Nearby schools
GreatSchools rating
- 6/10Kelly Elementary SchoolGrades: K-5Distance: 0.7 mi
- 6/10Lane Middle SchoolGrades: 6-8Distance: 1.4 mi
- 6/10Franklin High SchoolGrades: 9-12Distance: 3.1 mi
Schools provided by the listing agent
- Elementary: Kelly
- Middle: Lane
- High: Franklin
Source: RMLS (OR). This data may not be complete. We recommend contacting the local school district to confirm school assignments for this home.


Get pre-qualified for a loan
At Zillow Home Loans, we can pre-qualify you in as little as 5 minutes with no impact to your credit score.An equal housing lender. NMLS #10287.
- Oregon
- Multnomah County
- Portland
- 97266
- Lents
- 8557 SE Harney St
