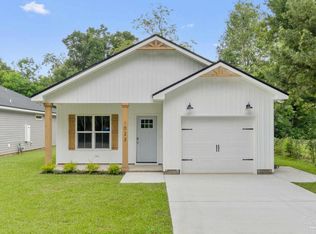
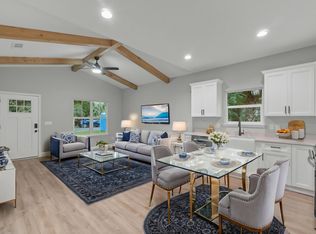
Welcome to this beautifully designed craftsman home located in the thriving Ensley Redevelopment District of Pensacola. Situated just 3 miles from the University of West Florida and 2.5 miles from HCA Florida West Hospital, this home is perfect for those who enjoy proximity to work, school, and all entertainment and media. Priced under $260K price range this craftsman gem is a must-see for anyone seeking a blend of modern living in a desirable location. This single-story home features 3 spacious bedrooms and 2 full bathrooms, offering both comfort and modern style. The living room boasts a vaulted ceiling, creating an open and airy space perfect for relaxation or entertaining. The master suite is a private retreat, featuring a box ceiling, an en suite bathroom with double vanities linen closet. Designed with practicality and elegance in mind, the kitchen includes stainless steel appliances, soft close cabinetry and drawer, and stunning granite countertops. Energy-efficient LED lighting brightens the house and 9-foot ceilings enhance the home's spacious feel. The home's standout features include custom cypress wood beams and vaulted ceilings, adding warmth and character to the already beautiful design. White Beautiful Kitchen, gas range, and tankless hot water heater make for a modern and comfortable living experience that you'll enjoy every day and will never run out of hot water. Attached garage offers convenient parking and additional storage for every day needs.
Sold for $251,000
$251,000
8557 Sonnyboy Ln, Pensacola, FL 32514
3beds
1,132sqft
Single Family Residence
Built in 2024
6,969 Square Feet Lot
$253,800 Zestimate®
$222/sqft
$1,892 Estimated rent
Home value
$253,800
$231,000 - $279,000
$1,892/mo
Zestimate® history
Owner options
List your home for rent
$1,892/mo
Rent Zestimate®
Find your next renter with Zillow Rental Manager. Plus, with online applications, you can quickly screen prospective tenants – for free.
$1,892/mo
Rent Zestimate®
Refinance and save
$1,651/mo
Est. payment
Refinancing to a lower rate could help reduce your monthly payments and save thousands over the life of the loan.
$1,651/mo
Est. payment
Explore your selling options
Work with a Zillow partner agent
Leverage their expertise and Zillow's premium Showcase listings to get your home seen by more buyers.
Get startedList with your own agent
Get your home in front of millions of buyers by listing it on Zillow.
Learn how to do itSell it yourself
Take full control of how buyers see your home on Zillow by listing For Sale by Owner (FSBO).
List your homeWhat's special
Zillow last checked:
Listing updated:
Listed by:
Dahlia Aitova 678-557-5287,
Realty Hub
Bought with:
Outside Selling Member
Source: ECAOR,MLS#: 960574
Facts & features
Interior
Bedrooms & bathrooms
- Bedrooms: 3
- Bathrooms: 2
- Full bathrooms: 2
Primary bedroom
- Level: First
- Area: 214.5 Square Feet
- Dimensions: 16.5 x 13
Bedroom
- Level: First
- Area: 121 Square Feet
- Dimensions: 11 x 11
Family room
- Level: First
- Area: 210 Square Feet
- Dimensions: 14 x 15
Garage
- Level: First
- Area: 260 Square Feet
- Dimensions: 13 x 20
Kitchen
- Level: First
- Area: 180 Square Feet
- Dimensions: 15 x 12
Heating
- Heat Pump, Central, Heat High Efficiency, Natural Gas
Cooling
- Central Air, Ceiling Fan(s)
Appliances
- Included: Dishwasher, Disposal, Microwave, Gas Water Heater, Tankless Water Heater
Features
- Tray Ceiling(s), Vaulted Ceiling(s), Owner's Closet, Pantry, Shelving, Split Bedroom
- Flooring: Laminate, Vinyl
- Attic: Pull Down Stairs
- Common walls with other units/homes: No Common Walls
Interior area
- Total structure area: 1,132
- Total interior livable area: 1,132 sqft
Property
Parking
- Total spaces: 1
- Parking features: Garage
- Attached garage spaces: 1
Features
- Stories: 1
- Patio & porch: Covered
Lot
- Size: 6,969 Square Feet
- Dimensions: 40 x 178
- Features: Interior Lot, Level
Details
- Parcel number: 121S305405000000
- Zoning description: City, Resid Single Family
- Special conditions: Accept Backup Offers
Construction
Type & style
- Home type: SingleFamily
- Architectural style: Craftsman
- Property subtype: Single Family Residence
Materials
- Frame, Vinyl Siding
Condition
- Under Construction
- New construction: No
- Year built: 2024
Utilities & green energy
- Water: Public
Community & HOA
Community
- Security: Fire Alarm
- Subdivision: None
Location
- Region: Pensacola
Financial & listing details
- Price per square foot: $222/sqft
- Tax assessed value: $12,000
- Annual tax amount: $155
- Date on market: 1/7/2025
- Road surface type: Paved
Price history
| Date | Event | Price |
|---|---|---|
| 1/17/2025 | Sold | $251,000$222/sqft |
Source:  ECAOR #960574 Report a problem ECAOR #960574 Report a problem | ||
| 1/11/2025 | Pending sale | $251,000+0.4%$222/sqft |
Source: ECAOR #960574 Report a problem | ||
| 1/9/2025 | Price change | $249,900-2%$221/sqft |
Source: ECAOR #960574 Report a problem | ||
| 1/6/2025 | Listed for sale | $255,000$225/sqft |
Source:  PAR #653741 Report a problem PAR #653741 Report a problem | ||
| 12/30/2024 | Listing removed | $255,000$225/sqft |
Source: ECAOR #960574 Report a problem | ||
| 12/4/2024 | Listed for sale | $255,000$225/sqft |
Source: PAR #653741 Report a problem | ||
| 10/24/2024 | Pending sale | $255,000$225/sqft |
Source: PAR #653741 Report a problem | ||
| 10/7/2024 | Listed for sale | $255,000+1143.9%$225/sqft |
Source: ECAOR #960574 Report a problem | ||
| 6/24/2024 | Sold | $20,500$18/sqft |
Source: Public Record Report a problem | ||
Public tax history
| Year | Property taxes | Tax assessment |
|---|---|---|
| 2024 | $155 | $12,000 |
Find assessor info on the county website
Neighborhood: Ensley
Nearby homes
- $249,9003 bd2 ba1.1k sqft8553 Sonnyboy Ln, Pensacola, FL 32514Sold
- $249,9003 bd2 ba1.1k sqft8553 Sonny Boy Ln, Pensacola, FL 32514Sold
- $249,9003 bd2 ba1.1k sqft8549 Sonny Boy Ln, Pensacola, FL 32514Sold
- $382,600-- bd7 ba-- sqft8541 Sonnyboy Ln, Pensacola, FL 32514Off Market
- $249,9003 bd2 ba1.1k sqft8549 Sonnyboy Ln, Pensacola, FL 32514Sold
- $275,0003 bd2 ba1.3k sqft8604 Sonnyboy Ln, Pensacola, FL 32526Sold
- $253,0003 bd2 ba1.1k sqft8545 Sonny Boy Ln, Pensacola, FL 32514Sold
- $241,9003 bd2 ba1.1k sqft8541 Sonnyboy Ln, Pensacola, FL 32514Sold
Nearby schools
GreatSchools rating
- 5/10L. D. Mcarthur Elementary SchoolGrades: PK-5Distance: 2.2 mi
- 4/10Ferry Pass Middle SchoolGrades: 6-8Distance: 3.4 mi
- 2/10Pine Forest High SchoolGrades: 9-12Distance: 3.2 mi
Schools provided by the listing agent
- Elementary: McArthur
- Middle: Woodham
- High: Pine Forest
Source: ECAOR. This data may not be complete. We recommend contacting the local school district to confirm school assignments for this home.


Get pre-qualified for a loan
At Zillow Home Loans, we can pre-qualify you in as little as 5 minutes with no impact to your credit score.An equal housing lender. NMLS #10287.
Sell for more on Zillow
Get a Zillow Showcase℠ listing at no additional cost and you could sell for .
$253,800
2% more
+$5,076
With Zillow Showcase(estimated)
$258,876
- Florida
- Escambia County
- Pensacola
- 32514
- Ensley
- 8557 Sonnyboy Ln
Nearby cities
Nearby neighborhoods
Nearby zip codes
Other Pensacola Topics
