Skip main navigation
Closed
  • Price Unknown

    8557 State Highway O, Udall, MO 65766

    3beds
    1,589sqft
    Single Family Residence
    Built in 1985
    1.7 Acres Lot
    $189,300 Zestimate®
    $--/sqft
    $1,358 Estimated rent

    Home value

    $189,300

    Estimated sales range

    Not available

    $1,358/mo

    Zestimate® history
    Loading
    Loading...

    Owner options

    List your home for rent

    $1,358/mo

    Rent Zestimate®

    Find your next renter with Zillow Rental Manager. Plus, with online applications, you can quickly screen prospective tenants – for free.

    Learn more

    $1,358/mo

    Rent Zestimate®

    Refinance and save

    Refinancing to a lower rate could help reduce your monthly payments and save thousands over the life of the loan.

    See today's rates

    Explore your selling options

    Work with a Zillow partner agent

    Leverage their expertise and Zillow's premium Showcase listings to get your home seen by more buyers.

    Get started

    List with your own agent

    Get your home in front of millions of buyers by listing it on Zillow.

    Learn how to do it

    Sell it yourself

    Take full control of how buyers see your home on Zillow by listing For Sale by Owner (FSBO).

    List your home

    What's special

    Generously sized bedroomsSpacious eat-in kitchenVersatile bonus roomConvenient boat rampAmple counter spaceAbundant cabinetsPrivate deck
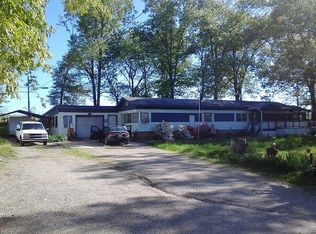
    This inviting home is ideally located just a short distance from the picturesque North Fork Lake, which features a convenient boat ramp that enhances your fishing experience. The property is well-maintained and ready for you to move in, ensuring a hassle-free transition.Upon entering, you'll be welcomed by a spacious eat-in kitchen that boasts abundant cabinets and ample counter space, perfect for cooking and hosting gatherings. The kitchen seamlessly connects to the living room, creating a cohesive space ideal for entertaining family and friends or enjoying a cozy evening at home.The main floor includes two generously sized bedrooms, providing plenty of room for relaxation, along with a modern full bathroom equipped with a walk-in shower, offering convenience and comfort for you and your guests. As you ascend to the upper level, you'll discover a versatile bonus room that can easily be converted into a fourth bedroom, playroom, or home office, depending on your needs. This floor also features another bedroom and a half bathroom, ensuring comfort and privacy for everyone in the household. The bonus room provides access to a private deck, perfect for enjoying the serene outdoor environment.Completing the property is a detached shop with a concrete floor and electricity, offering endless possibilities for hobbies, storage, or a workspace. Situated on a spacious 1.7-acre lot, there is ample outdoor space for activities, gardening, or simply enjoying the fresh air. This property represents a unique opportunity to create the home of your dreams near the lake. Don't let this remarkable chance pass you by!

    Zillow last checked:

    Listing updated:

    Listed by:

    Calvin Chambers 417-894-8005,

    Southern Missouri Homes and Farms LLC,

    Gwen Chambers 417-712-0077,

    Southern Missouri Homes and Farms LLC

    Bought with:

    Gwen Chambers, 1999055970

    Southern Missouri Homes and Farms LLC

    Calvin Chambers, 2017006757

    Southern Missouri Homes and Farms LLC

    Source: SOMOMLS as distributed by MLS GRID,MLS#: 60278905MLS Logo

    Facts & features

    Interior

    Bedrooms & bathrooms
    • Bedrooms: 3
    • Bathrooms: 2
    • Full bathrooms: 1
    • 1/2 bathrooms: 1
    Bedroom 1
    • Area: 150.7
    • Dimensions: 13.7 x 11
    Bedroom 2
    • Area: 135.68
    • Dimensions: 12.8 x 10.6
    Bedroom 3
    • Area: 214.56
    • Dimensions: 15.11 x 14.2
    Bathroom full
    • Area: 43.57
    • Dimensions: 10.6 x 4.11
    Bathroom half
    • Area: 36.19
    • Dimensions: 7.7 x 4.7
    Bonus room
    • Area: 249.31
    • Dimensions: 15.11 x 16.5
    Kitchen
    • Area: 202.24
    • Dimensions: 15.8 x 12.8
    Living room
    • Area: 214.88
    • Dimensions: 15.8 x 13.6
    Heating
    • Forced Air, Central, Fireplace(s), Electric, Wood
    Cooling
    • Attic Fan, Ceiling Fan(s), Central Air
    Appliances
    • Included: Dishwasher, Free-Standing Electric Oven, Dryer, Washer
    • Laundry: Main Level
    Features
    • Flooring: Laminate, Vinyl
    • Windows: Tilt-In Windows, Double Pane Windows
    • Has basement: No
    • Has fireplace: Yes
    • Fireplace features: Living Room
    Interior area
    • Total structure area: 1,589
    • Total interior livable area: 1,589 sqft
    • Finished area above ground: 1,589
    • Finished area below ground: 0

    Property

    Parking
    • Total spaces: 1
    • Parking features: Driveway
    • Garage spaces: 1
    • Has uncovered spaces: Yes
    Accessibility
    • Accessibility features: Accessible Full Bath
    Features
    • Levels: One and One Half
    • Stories: 2
    • Patio & porch: Covered, Deck, Screened
    • Has view: Yes
    • View description: Lake
    • Has water view: Yes
    • Water view: Lake
    Lot
    • Size: 1.70 Acres
    Details
    • Additional structures: Outbuilding
    • Parcel number: 140.833000000006.002

    Construction

    Type & style
    • Home type: SingleFamily
    • Property subtype: Single Family Residence
    Materials
    • Vinyl Siding
    • Foundation: Slab
    • Roof: Shingle
    Condition
    • Year built: 1985

    Utilities & green energy

    • Sewer: Septic Tank
    • Water: Private

    Community & neighborhood

    Location
    • Region: Udall
    • Subdivision: N/A

    Other

    Other facts
    • Listing terms: Cash,VA Loan,USDA/RD,FHA,Conventional
    • Road surface type: Chip And Seal, Gravel

    Price history

    DateEventPrice
    3/13/2026Sold--
    Source: SOMOMLS as distributed by MLS GRID #60278905 Report a problem
    1/21/2026Pending sale$185,000$116/sqft
    Source: SOMOMLS as distributed by MLS GRID #60278905 Report a problem
    10/20/2025Listed for sale$185,000-72.6%$116/sqft
    Source: SOMOMLS as distributed by MLS GRID #60278905 Report a problem
    10/8/2023Listing removed--
    Source: United Country Report a problem
    10/7/2022Listed for sale$675,000$425/sqft
    Source: United Country Report a problem

    Public tax history

    YearProperty taxesTax assessment
    2025$1,054 +10.1%$17,410 +7.4%
    2024$957 +0.5%$16,210
    2023$953 +9.4%$16,210 +9.1%
    2022$871 +0.7%$14,860
    2021$864 $14,860 -47.1%
    2020-- $28,100
    2019$1,582 $28,100
    2018-- $28,100 -10.1%
    2017-- $31,250 +20.7%
    2016-- $25,880
    2015-- $25,880
    2013-- --
    2011-- $25,880

    Find assessor info on the county website

    Neighborhood: 65766

    Nearby schools

    GreatSchools rating
    Schools provided by the listing agent
    • Elementary: Bakersfield
    • Middle: Bakersfield
    • High: Bakersfield

    Source: SOMOMLS as distributed by MLS GRID. This data may not be complete. We recommend contacting the local school district to confirm school assignments for this home.