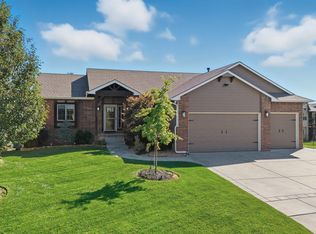
Your wait is over! The Opal floor plan presented by Vision Custom Homes is back! With just under 1600 square feet on the main floor you will Love this open design. As you enter this home you are going to find gorgeous wood work surrounding the gas fireplace in the living room. The living room, kitchen, dining room and hallways have engineered wood flooring that is very durable and so easy to maintain. In the chef's kitchen enjoy the large island, beautiful granite counter tops, staggered cabinets, under counter lighting and large walk-in pantry. Just off of the garage the builder is custom building an awesome built-in bench that is perfect for organizing everyone coming home. This plan has a great laundry room just off of the garage entrance. The master suite has a master bath to die for with double sinks, separate tub and shower, tile flooring, granite tops and a simply fabulous walk in closet! Vision has placed this awarding winning plan on a great cul-de-sac walk-out lot. Ask agent for details if a finished basement is what you are looking for. This home is under construction so you may have time to make your selections. Call for status. Some information is estimated. Pricing and options are subject to change without notice due to construction selections by builder. Come home to Avalon Park with 9 acre park are, playground, swimming pool and ponds with fish! There will be a mailbox fee at closing. Just ask for details!
This property is not currently displayed as for sale or rent on Zillow. This may be different from what's on other websites or public sources.