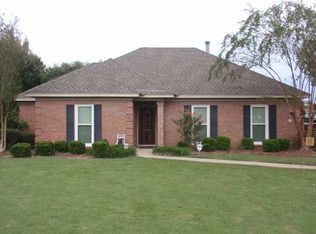
Wynlakes Waterfront Sanctuary--The Cove at 8557 West Hampton Court
This elegant architectural home, tucked within a private cove, offers stunning lake and fountain views paired with timeless sophistication. A beautifully landscaped circular drive leads to impressive ten-foot iron and lead glass doors, opening into a grand two-story foyer with a decorative ceiling, chandelier, and gleaming travertine floors.
The adjacent living room features a vaulted ceiling, plantation shutters, and abundant natural light, while the dining room showcases custom paneling, bay windows, and an elegant mural. The great room impresses with soaring ceilings, expansive windows, travertine flooring, detailed millwork, built-in shelving, a fireplace, and access to a two-tiered terrace—perfect for enjoying lake views, wildlife, and seasonal fireworks.
Travertine continues through the breakfast room, kitchen, and gathering room. The kitchen is designed for entertaining, featuring custom cabinetry, granite countertops, stainless steel appliances, under-cabinet lighting, and a pantry. The gathering room offers panoramic water views and a striking natural stone fireplace.
The private primary wing includes a study, terrace access, fireplace, chandelier, spa-like bath with jetted tub, and dual walk-in closets with custom shelving. Upstairs, two separate wings provide a secondary suite with study and bonus room, plus two additional bedrooms with a shared bath.
Additional features include a well-equipped laundry room, a side entry two-car garage with storage, and exceptional privacy. Conveniently located near shopping, dining, and I-85, this home offers both seclusion and accessibility, along with unforgettable sunrise and sunset views.
69 days
|
230
|
6
|
Zillow last checked:
Listing updated:
Listed by:
Margie Miller334-277-9100,
Montgomery Metro Realty
Source: MAAR,MLS#: 586332Originating MLS: Montgomery Area Association Of Realtors
Loading...
Facts & features
Interior
Bedrooms & bathrooms
Bedrooms: 4
Bathrooms: 4
Full bathrooms: 3
1/2 bathrooms: 1
Primary bedroom
Level: First
Bedroom
Level: Second
Bedroom
Level: Second
Bedroom
Level: Second
Bathroom
Level: First
Bathroom
Level: Second
Bathroom
Level: Second
Breakfast room nook
Level: First
Dining room
Level: First
Family room
Level: First
Half bath
Level: First
Kitchen
Level: First
Living room
Level: First
Office
Level: First
Heating
Central, Gas, Heat Pump, Multiple Heating Units
Cooling
Central Air, Ceiling Fan(s), Electric, Multi Units
Appliances
Included: Dishwasher, Gas Cooktop, Disposal, Gas Oven, Gas Water Heater, Multiple Water Heaters, Microwave, Plumbed For Ice Maker
Laundry: Washer Hookup, Dryer Hookup
Features
Attic, Double Vanity, Garden Tub/Roman Tub, High Ceilings, Jetted Tub, Linen Closet, Separate Shower, Walk-In Closet(s), Breakfast Bar
Flooring: Carpet, Tile, Wood
Windows: Double Pane Windows
Has fireplace: Yes
Fireplace features: Gas Log, Gas Starter, Multiple
Explore the cost of this home by adjusting the details. Changes won't be saved.
Principal & interest
$1,547
Mortgage insurance
$0
Property taxes
$170
Home insurance
$105
HOA fees
$0
Utilities
Not included
All calculations are estimates and provided by Zillow, Inc. for informational purposes only. Actual amounts may vary.
HOA fees may include property taxes on listings classified as Co-Ops. Contact the listing agent and/or owner for fee details.
Mortgage interest rates are dependent on a number of factors, including credit score, down payment, and repayment length. Interest rate data provided by Zillow Group Marketplace, Inc. as of 1/1/1970 from various mortgage lenders with which we have lead or other similar arrangements; the Estimated Payment is an average of those rates.
See how much you could borrow to make a competitive offer.