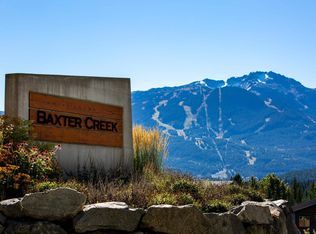
Perched above the crystal-clear waters of Green Lake, Baxter Creek embodies the epitome of upscale living. Within this recently developed enclave, discover an impressive homesite that ensures privacy and panoramic views, highlighting the awe-inspiring beauty of the nearby mountains and scenery. Envision constructing your dream residence in this sanctuary, where the tranquil sounds of nature compose a calming daily symphony. Baxter Creek caters to outdoor enthusiasts, providing access to exceptional hiking and biking trails that seamlessly integrate the allure of nature into your daily routine. Apart from the unspoiled surroundings, this community presents essential conveniences and an exclusive owner's club featuring a saltwater pool, hot tub, and a gathering area with a fire pit.
For sale
C$2,099,000
8558 Ashleigh McIvor Dr, Whistler, BC V8E 1L9
--beds
--baths
--sqft
Condominium
Built in ----
-- sqft lot
$-- Zestimate®
C$--/sqft
C$-- HOA
What's special
Panoramic views
- 53 days
- 5
- 0
Zillow last checked:
Listing updated:
Listed by:
Lindsay Graham,
Whistler Real Estate Company Limited Brokerage
Source: Greater Vancouver REALTORS®,MLS®#: R3145074 Originating MLS®#: Greater Vancouver
Originating MLS®#: Greater VancouverFacts & features
Property
Features
- Has view: Yes
- View description: Mountains & Lake Views
- Has water view: Yes
- Water view: Mountains & Lake Views
- Frontage length: 200
Lot
- Size: 0.27 Acres
- Dimensions: 200 x
- Features: Near Golf Course, Private, Recreation Nearby, Ski Hill Nearby
Construction
Type & style
- Home type: Condo
- Property subtype: Condominium
Community & HOA
Community
- Features: Near Shopping
- Subdivision: Baxter Creek
HOA
- Has HOA: Yes
Location
- Region: Whistler
Financial & listing details
- Annual tax amount: C$5,360
- Date on market: 7/10/2026
- Ownership: Freehold Strata
- Road surface type: Paved
Price history
Price history is unavailable.
Public tax history
Tax history is unavailable.
Climate risks
Neighborhood: V8E
Nearby schools
GreatSchools rating
No schools nearby
We couldn't find any schools near this home.
- C$2,099,000-- bd-- ba-- sqft8566 Ashleigh McIvor Dr, Whistler, BC V8E1L9For Sale

- C$2,399,000-- bd-- ba-- sqft8611 Maelle Ricker Ln, Whistler, BC V8E1L9For Sale

- C$2,099,000-- bd-- ba-- sqft8570 Ashleigh McIvor Dr, Whistler, BC V8E1L9For Sale

- C$2,299,000-- bd-- ba-- sqft8622 Maelle Ricker Ln, Whistler, BC V8E1L9For Sale
Similar homes
- C$1,999,000-- bd-- ba-- sqft8590 Ashleigh McIvor Dr, Whistler, BC V8E 1L9For SaleMLS ID #R3145075, Lindsay Graham, Whistler Real Estate Company Limited Brokerage. Greater Vancouver REALTORS®
- C$2,299,000-- bd-- ba-- sqft8622 Maelle Ricker Ln, Whistler, BC V8E 1L9For SaleMLS ID #R3145078, Lindsay Graham, Whistler Real Estate Company Limited Brokerage. Greater Vancouver REALTORS®
- C$2,099,000-- bd-- ba-- sqft8570 Ashleigh McIvor Dr, Whistler, BC V8E 1L9For SaleMLS ID #R3124024, Robert Palm PREC*, Rennie & Associates Realty Brokerage. Greater Vancouver REALTORS®
- C$2,099,000-- bd-- ba-- sqft8566 Ashleigh McIvor Dr, Whistler, BC V8E 1L9For SaleMLS ID #R3101293, Robert Palm PREC*, Rennie & Associates Realty Brokerage. Greater Vancouver REALTORS®
