With a private and treed setting adjacent to Great Falls Park, this stately colonial residence offers four beautifully-finished levels with an elevator, five garage spaces and a back-up generator on nearly two acres in McLean. The well-proportioned and flowing layout offers ten-foot ceilings, light-filled spaces and thoughtful details throughout this home. The two-story foyer is flanked by both the living room and dining room with a grand bifurcated staircase. From the dining room, a butler’s pantry leads to the gourmet kitchen with a large center island, top-tier appliances, a walk-in pantry and a breakfast room. This opens to the family room with a gas fireplace and French doors leading to the large deck overlooking the backyard and rolling lawn with a propane line for grilling and stairs down to the yard and lower patio. Off of the living room, there is a powder room and a study with built-in bookshelves and a hidden entrance to an office space with a built-in desk. The second level offers a spacious primary suite complete with a sitting room with a beverage refrigerator and breakfast bar area, a walk-in closet and a primary bath with dual sinks, a steam shower, a jetted tub and a private water closet. There is an additional bedroom suite, two more bedrooms that share a Jack-and-Jill bath and a laundry closet on this level. Upstairs, the expansive third floor loft provides a large flex space, a full bath and a loggia overlooking the backyard. This versatile space would make an ideal office, exercise room, playroom or bedroom. The lower level features a media room/movie theater, a recreation room with a gas fireplace, wet bar, billiards area and French doors leading to the backyard patio. A fifth bedroom, full bath, second laundry room with a washer, dryer and sink, and access to the attached three-car garage complete this level. Across the driveway from the attached three-car garage, there is a climate-controlled detached two-car garage. In addition to the two car bays on the main level, there is a built-in work bench area, with the upper level featuring finished storage/flex space and the lower level offering a full workshop space. Featuring a fantastic McLean location, the house is a quick drive to both Downtown McLean and Great Falls village with easy access to Tysons and DC.
Sold for $3,000,000
$3,000,000
8558 Georgetown Pike, Mc Lean, VA 22102
6beds
8,119sqft
Single Family Residence
Built in 2002
2 Acres Lot
$3,003,600 Zestimate®
$370/sqft
$-- Estimated rent
Home value
$3,003,600
$2.85M - $3.15M
Not available
Zestimate® history
Owner options
List your home for rent
Find your next renter with Zillow Rental Manager. Plus, with online applications, you can quickly screen prospective tenants – for free.
Refinance and save
$19,242/mo
Est. payment
Refinancing to a lower rate could help reduce your monthly payments and save thousands over the life of the loan.
$19,242/mo
Est. payment
Explore your selling options
Work with a Zillow partner agent
Leverage their expertise and Zillow's premium Showcase listings to get your home seen by more buyers.
Get startedList with your own agent
Get your home in front of millions of buyers by listing it on Zillow.
Learn how to do itSell it yourself
Take full control of how buyers see your home on Zillow by listing For Sale by Owner (FSBO).
List your homeWhat's special
Zillow last checked:
Listing updated:
Listed by:
Diane Lewis 703-973-7001,
Washington Fine Properties, LLC
Bought with:
Piper Yerks, 0225059965
Washington Fine Properties, LLC
Source: Bright MLS,MLS#: VAFX2313588
Facts & features
Interior
Bedrooms & bathrooms
- Bedrooms: 6
- Bathrooms: 6
- Full bathrooms: 5
- 1/2 bathrooms: 1
- Main level bathrooms: 1
Basement
- Area: 1883
Heating
- Forced Air, Propane
Cooling
- Central Air, Ceiling Fan(s), Zoned, Electric
Appliances
- Included: Microwave, Cooktop, Down Draft, Dishwasher, Disposal, Dryer, Exhaust Fan, Double Oven, Refrigerator, Stainless Steel Appliance(s), Washer, Water Heater
- Laundry: Lower Level, Upper Level
Features
- Ceiling Fan(s), Butlers Pantry, Breakfast Area, Curved Staircase, Elevator, Family Room Off Kitchen, Floor Plan - Traditional, Formal/Separate Dining Room, Kitchen - Gourmet, Kitchen Island, Kitchen - Table Space, Pantry, Primary Bath(s), Recessed Lighting, Studio, Upgraded Countertops, Walk-In Closet(s), 9'+ Ceilings, 2 Story Ceilings
- Flooring: Hardwood, Carpet, Wood
- Doors: French Doors
- Windows: Window Treatments
- Basement: Connecting Stairway,Partial,Finished,Heated,Garage Access,Improved,Interior Entry,Exterior Entry,Rear Entrance,Walk-Out Access,Windows
- Number of fireplaces: 3
- Fireplace features: Gas/Propane
Interior area
- Total structure area: 8,257
- Total interior livable area: 8,119 sqft
- Finished area above ground: 6,308
- Finished area below ground: 1,811
Property
Parking
- Total spaces: 15
- Parking features: Garage Faces Side, Inside Entrance, Oversized, Garage Door Opener, Circular Driveway, Asphalt, Attached, Detached, Driveway
- Attached garage spaces: 5
- Uncovered spaces: 10
Accessibility
- Accessibility features: Accessible Elevator Installed
Features
- Levels: Four
- Stories: 4
- Patio & porch: Porch, Deck
- Exterior features: Lawn Sprinkler, Balcony
- Pool features: None
Lot
- Size: 2 Acres
Details
- Additional structures: Above Grade, Below Grade
- Parcel number: 0201 01 0006
- Zoning: 100
- Special conditions: Standard
Construction
Type & style
- Home type: SingleFamily
- Architectural style: Colonial
- Property subtype: Single Family Residence
Materials
- Brick
- Foundation: Other
- Roof: Shingle,Asphalt
Condition
- New construction: No
- Year built: 2002
Utilities & green energy
- Sewer: Private Septic Tank, Septic = # of BR
- Water: Well
Community & HOA
Community
- Subdivision: None Available
HOA
- Has HOA: No
Location
- Region: Mc Lean
Financial & listing details
- Price per square foot: $370/sqft
- Tax assessed value: $2,648,010
- Annual tax amount: $28,878
- Date on market: 7/22/2026
- Listing agreement: Exclusive Right To Sell
- Ownership: Fee Simple
Price history
| Date | Event | Price |
|---|---|---|
| 8/5/2026 | Sold | $3,000,000-6.3%$370/sqft |
Source:  Bright MLS #VAFX2313588 Report a problem Bright MLS #VAFX2313588 Report a problem | ||
| 7/27/2026 | Pending sale | $3,200,000+56.1%$394/sqft |
Source: Bright MLS #VAFX2313588 Report a problem | ||
| 7/1/2002 | Sold | $2,050,000$252/sqft |
Source: Public Record Report a problem | ||
Public tax history
| Year | Property taxes | Tax assessment |
|---|---|---|
| 2025 | $28,878 +5.2% | $2,449,330 +5.4% |
| 2024 | $27,458 +3.6% | $2,324,030 +1% |
| 2023 | $26,495 -0.7% | $2,300,910 +0.6% |
| 2022 | $26,677 | $2,286,930 +19.8% |
| 2021 | -- | $1,908,310 |
| 2020 | $23,024 | $1,908,310 |
| 2019 | $23,024 +0.6% | $1,908,310 +0.6% |
| 2018 | $22,886 +1.9% | $1,896,870 |
| 2017 | $22,459 -8.8% | $1,896,870 -9% |
| 2016 | $24,622 -9.9% | $2,084,000 -13.2% |
| 2015 | $27,339 +5.7% | $2,400,300 +5.5% |
| 2014 | $25,856 | $2,275,030 +0.3% |
| 2013 | -- | $2,267,530 +23.5% |
| 2012 | -- | $1,835,550 |
| 2011 | -- | $1,835,550 +1.2% |
| 2010 | -- | $1,814,310 -25.6% |
| 2009 | -- | $2,439,920 -5.1% |
| 2008 | -- | $2,570,540 +8.6% |
| 2007 | -- | $2,366,880 +32.1% |
| 2003 | -- | $1,792,000 +214.6% |
| 2002 | -- | $569,670 |
Find assessor info on the county website
Neighborhood: 22102
Nearby homes
- $1,814,1004 bd4 ba2.5k sqft8550 Georgetown Pike, Mc Lean, VA 22102Off Market

- $1,640,8003 bd3 ba2.2k sqft8546 Georgetown Pike, Mc Lean, VA 22102Off Market
- $1,649,0005 bd3 ba4.6k sqft8554 Georgetown Pike, Mc Lean, VA 22102Off Market
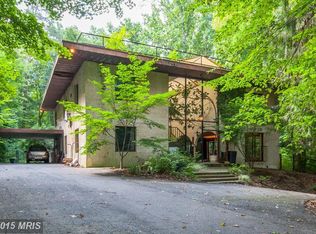
- $3,372,0004 bd7 ba7.2k sqft801 Towlston Rd, Mc Lean, VA 22102Off Market
- $2,577,6005 bd4 ba3.5k sqft8551 Georgetown Pike, Mc Lean, VA 22102Off Market
- $1,715,2005 bd5 ba3.5k sqft8560 Georgetown Pike, Mc Lean, VA 22102Off Market
- $1,746,9005 bd4 ba3.1k sqft800 Towlston Rd, Mc Lean, VA 22102Off Market
- $1,211,1003 bd1 ba1.1k sqft819 Towlston Rd, Mc Lean, VA 22102Off Market
Nearby schools
GreatSchools rating
- 10/10Spring Hill Elementary SchoolGrades: PK-6Distance: 2.3 mi
- 10/10Cooper Middle SchoolGrades: 7-8Distance: 3 mi
- 10/10Langley High SchoolGrades: 9-12Distance: 4.3 mi
Schools provided by the listing agent
- Elementary: Spring Hill
- Middle: Cooper
- High: Langley
- District: Fairfax County Public Schools
Source: Bright MLS. This data may not be complete. We recommend contacting the local school district to confirm school assignments for this home.
Get a cash offer in 3 minutes
Find out how much your home could sell for in as little as 3 minutes with a no-obligation cash offer.
Estimated market value
$3,003,600
Get a cash offer in 3 minutes
Find out how much your home could sell for in as little as 3 minutes with a no-obligation cash offer.
Estimated market value
$3,003,600
- Virginia
- Fairfax County
- McLean
- 22102
- 8558 Georgetown Pike
