Skip main navigation
Sold for $1,055,000
  • $1,055,000

    8558 Gosling Way, Powell, OH 43065

    4beds
    4,900sqft
    Single Family Residence
    Built in 2014
    0.86 Acres Lot
    $1,055,600 Zestimate®
    $215/sqft
    $4,859 Estimated rent

    Home value

    $1,055,600

    $1.00M - $1.11M

    $4,859/mo

    Zestimate® history
    Loading
    Loading...

    Owner options

    List your home for rent

    $4,859/mo

    Rent Zestimate®

    Find your next renter with Zillow Rental Manager. Plus, with online applications, you can quickly screen prospective tenants – for free.

    Learn more

    $4,859/mo

    Rent Zestimate®

    Refinance and save

    $6,567/mo

    Est. payment

    Refinancing to a lower rate could help reduce your monthly payments and save thousands over the life of the loan.

    See today's rates

    $6,567/mo

    Est. payment

    Explore your selling options

    Work with a Zillow partner agent

    Leverage their expertise and Zillow's premium Showcase listings to get your home seen by more buyers.

    Get started

    List with your own agent

    Get your home in front of millions of buyers by listing it on Zillow.

    Learn how to do it

    Sell it yourself

    Take full control of how buyers see your home on Zillow by listing For Sale by Owner (FSBO).

    List your home

    What's special

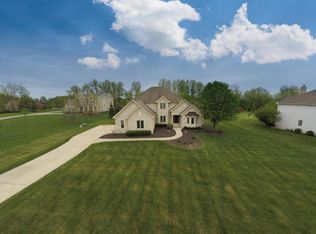
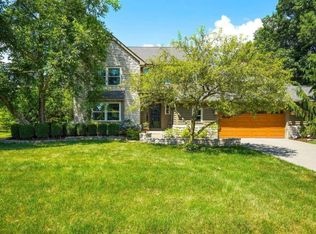
    Welcome to this beautiful home with a perfect blend of luxury, comfort, and modern living. The first floor offers hardwood flooring throughout, a generous dining room and a home office. The warm great room features a fireplace, window seats, architectural design ceiling, and a wall of windows letting in a lot of natural light. The kitchen area includes a large casual dining area, huge island with plenty of seating, generous granite counter top space, stainless steel appliances, ample storage with plentiful cabinets and pantry. Next to the kitchen there is a huge custom built mud room, and workstation area, with a storage closet, built in desks, and cabinets. The second floor is highlighted by the luxurious owners bedroom with French doors, tray ceiling, roomy walk-in custom closet, and well appointed bathroom. Also on the second floor there is a large bonus room, laundry room with cabinets, and utility sink. Three additional bedrooms, a Jack and Jill bathroom, and a private full bathroom. The impressive finished basement showcases, a wet bar/kitchenette with a beverage fridge, a refrigerator freezer, and microwave. Also, there are two egress windows, a very nice full bathroom, large media area, and gaming space. The professionally landscaped exterior of the home provides a covered front porch with plenty of room for seating, a patio and some woods behind the home for privacy. Call us today to set up your private showing.

    Zillow last checked:

    Listing updated:

    Listed by:

    Margaret M Fenters 614-581-0295,

    Coldwell Banker Realty,

    Dan T Fenters 614-889-0808,

    Coldwell Banker Realty

    Bought with:

    Derrick Smith, 2020000618

    KW Classic Properties Realty

    Source: Columbus and Central Ohio Regional MLS ,MLS#: 226019829MLS Logo

    Facts & features

    Interior

    Bedrooms & bathrooms
    • Bedrooms: 4
    • Bathrooms: 5
    • Full bathrooms: 4
    • 1/2 bathrooms: 1
    Heating
    • Forced Air
    Cooling
    • Central Air
    Appliances
    • Included: Dishwasher, Gas Range, Microwave, Refrigerator
    Features
    • Flooring: Wood, Carpet, Ceramic/Porcelain
    • Windows: Insulated Windows
    • Basement: Egress Window(s),Full
    • Number of fireplaces: 1
    • Fireplace features: One, Gas Log
    • Common walls with other units/homes: No Common Walls
    Interior area
    • Total structure area: 3,592
    • Total interior livable area: 4,900 sqft

    Property

    Parking
    • Total spaces: 3
    • Parking features: Garage Door Opener, Attached, Side Load
    • Garage spaces: 3
    Features
    • Levels: Two
    • Patio & porch: Patio
    Lot
    • Size: 0.86 Acres
    • Features: Wooded
    Details
    • Parcel number: 31942102032000
    • Other equipment: Irrigation Equipment

    Construction

    Type & style
    • Home type: SingleFamily
    • Architectural style: Craftsman
    • Property subtype: Single Family Residence
    Condition
    • New construction: No
    • Year built: 2014

    Utilities & green energy

    • Sewer: Public Sewer
    • Water: Public

    Community & HOA

    Community
    • Subdivision: Lakes at Silverleaf
    HOA
    • Has HOA: Yes
    • HOA fee: $700 annually
    Location
    • Region: Powell

    Financial & listing details

    • Price per square foot: $215/sqft
    • Tax assessed value: $909,300
    • Annual tax amount: $17,669
    • Date on market: 6/6/2026
    • Listing terms: Conventional

    Price history

    DateEventPrice
    7/13/2026Sold$1,055,000-3.8%$215/sqft
    Source: Columbus and Central Ohio Regional MLS #226019829 Report a problem
    6/20/2026Contingent$1,097,000$224/sqft
    Source: Columbus and Central Ohio Regional MLS #226019829 Report a problem
    6/6/2026Listed for sale$1,097,000+17.8%$224/sqft
    Source: Columbus and Central Ohio Regional MLS #226019829 Report a problem
    7/20/2022Sold$931,500+9.6%$190/sqft
    Source: Columbus and Central Ohio Regional MLS #222021456 Report a problem
    6/20/2022Contingent$850,000$173/sqft
    Source: Columbus and Central Ohio Regional MLS #222021456 Report a problem
    6/17/2022Listed for sale$850,000+37.5%$173/sqft
    Source: Columbus and Central Ohio Regional MLS #222021456 Report a problem
    5/23/2014Sold$618,000-1.1%$126/sqft
    Source: Columbus and Central Ohio Regional MLS #214011410 Report a problem
    2/18/2014Listed for sale$625,000+434.2%$128/sqft
    Source: Consultants Realty, LLC #214011410 Report a problem
    4/15/2013Sold$117,000-2.4%$24/sqft
    Source: Public Record Report a problem
    3/12/2013Price change$119,900-0.8%$24/sqft
    Source: RE/MAX Achievers #212005414 Report a problem
    10/25/2012Listed for sale$120,900-13.6%$25/sqft
    Source: RE/MAX ACHIEVERS #212005414 Report a problem
    4/25/2012Listing removed$139,900$29/sqft
    Source: RE/MAX ACHIEVERS #212005414 Report a problem
    2/22/2012Listed for sale$139,900-3.5%$29/sqft
    Source: RE/MAX ACHIEVERS #212005414 Report a problem
    6/18/2011Listing removed$144,900$30/sqft
    Source: Ronnie V Hobelman #210034930 Report a problem
    6/1/2011Listed for sale$144,900-12.2%$30/sqft
    Source: Ronnie V Hobelman #210034930 Report a problem
    6/28/2005Sold$165,000$34/sqft
    Source: Public Record Report a problem

    Public tax history

    YearProperty taxesTax assessment
    2025$17,669 +5.4%$318,260
    2024$16,757 -0.4%$318,260
    2023$16,822 +17.8%$318,260 +48.7%
    2022$14,276 -0.6%$213,960
    2021$14,364 -0.5%$213,960
    2020$14,432 +8.6%$213,960 +4.1%
    2019$13,292 -0.3%$205,590
    2018$13,338 -4.4%$205,590 +1.6%
    2017$13,951 $202,300
    2016$13,951 +433.9%$202,300 +401.7%
    2015$2,613 -2.5%$40,320
    2014$2,681 -2.2%$40,320
    2013$2,742 +9.2%$40,320
    2012$2,510 -6.2%$40,320
    2011$2,676 +2.3%$40,320 -10.5%
    2010$2,617 +0.3%$45,050
    2009$2,608 +1.8%$45,050
    2008$2,563 +15.6%$45,050
    2007$2,216 -0.1%$45,050
    2006$2,218 +0.7%$45,050
    2005$2,202 $45,050
    2004-- --
    2003$749 $10,885
    Find assessor info on the county website

    Neighborhood: 43065

    Nearby schools

    GreatSchools rating
    Get a cash offer in 3 minutes
    Find out how much your home could sell for in as little as 3 minutes with a no-obligation cash offer.
    Estimated market value
    $1,055,600
    Get a cash offer in 3 minutes
    Find out how much your home could sell for in as little as 3 minutes with a no-obligation cash offer.
    Estimated market value
    $1,055,600