Skip main navigation
Off market
  • $413,500

    85588 Treviso Dr, Indio, CA 92203

    2beds
    1,736sqft
    SingleFamily
    Built in 2016
    5,227 Square Feet Lot
    $413,500 Zestimate®
    $238/sqft
    $3,498 Estimated rent

    Home value

    $413,500

    $393,000 - $434,000

    $3,498/mo

    Zestimate® history
    Loading
    Loading...

    Owner options

    List your home for rent

    $3,498/mo

    Rent Zestimate®

    Find your next renter with Zillow Rental Manager. Plus, with online applications, you can quickly screen prospective tenants – for free.

    Learn more

    $3,498/mo

    Rent Zestimate®

    Refinance and save

    $2,829/mo

    Est. payment

    Refinancing to a lower rate could help reduce your monthly payments and save thousands over the life of the loan.

    See today's rates

    $2,829/mo

    Est. payment

    Explore your selling options

    Work with a Zillow partner agent

    Leverage their expertise and Zillow's premium Showcase listings to get your home seen by more buyers.

    Get started

    List with your own agent

    Get your home in front of millions of buyers by listing it on Zillow.

    Learn how to do it

    Sell it yourself

    Take full control of how buyers see your home on Zillow by listing For Sale by Owner (FSBO).

    List your home

    What's special

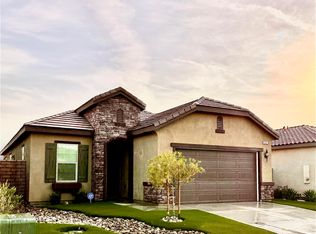
    A like brand new, highly upgraded Fan Hill plan built to 1736 SF (EST.) in 2016. The seller, who is the original owner, felt this would be her ''age in place'' last home so added many very desirable & pricey improvements during new construction. Her extravagant taste begins with the paver driveway, paver front entry, a paver walk that connects the driveway to an oversized extended covered paver patio in the backyard. A pony wall, with seating, was integrated into this area, along with an elaborate L-shaped BBQ Island that is ideal for entertaining. The easy care landscape is deluxe and includes artificial grass & dramatic night-time lighting. There is beautiful tile laid on the diagonal on every inch of every floor surface of the entire home. There is designer paint on walls, plantation shutters on windows, recessed and upscale light fixtures on soaring ceilings; everything perfectly blended to a totally finished move-in ready look and feel. The kitchen has granite countertops and stainless steel appliances framed by quality white cabinets with pulls, a step-in pantry & a stool height island overlooking the open great room. The master suite has dual vanities & huge walk-in closet.

    This property is off market, which means it's not currently listed for sale or rent on Zillow. This may be different from what's available on other websites or public sources.

    Facts & features

    Interior

    Bedrooms & bathrooms
    • Bedrooms: 2
    • Bathrooms: 2
    • Full bathrooms: 2
    Heating
    • Forced air, Gas
    Cooling
    • Central
    Appliances
    • Included: Dryer, Refrigerator, Washer
    • Laundry: Laundry Room
    Features
    • Breakfast Bar, Double Vanity, Recessed Lighting, Walk-In Closet(s), High Ceilings, Great Room, Dining Area, Open Floorplan
    • Flooring: Tile
    • Doors: Sliding Doors
    • Windows: Drapes, Shutters
    • Common walls with other units/homes: No Common Walls
    Interior area
    • Structure area source: Assessor
    • Total interior livable area: 1,736 sqft

    Property

    Parking
    • Total spaces: 2
    • Parking features: Garage - Attached
    Features
    • Patio & porch: Covered, Concrete Slab
    • Exterior features: Stucco
    • Fencing: Block
    Lot
    • Size: 5,227 Square Feet
    • Features: Landscaped, Yard, Back Yard
    Details
    • Parcel number: 696340031
    • Special conditions: Standard

    Construction

    Type & style
    • Home type: SingleFamily
    • Architectural style: Mediterranean
    Materials
    • Roof: Tile
    Condition
    • Year built: 2016
    Details
    • Builder model: Fan Hill

    Community & HOA

    Community
    • Features: Fitness Center, Fifty Five Plus Active Community
    • Security: Gated Community, 24 Hour Security, Community
    • Senior community: Yes
    HOA
    • Has HOA: Yes
    • Amenities included: Clubhouse, Golf Course, Security, Tennis Court(s), Fitness Center, Park, Sport Court, Billiard Room, Banquet Facilities
    • Services included: Clubhouse
    • HOA fee: $220 monthly
    Location
    • Region: Indio

    Financial & listing details

    • Price per square foot: $238/sqft
    • Tax assessed value: $348,540
    • Annual tax amount: $5,907
    • Exclusions: washer/dryer and refrigerator is not included

    Price history

    DateEventPrice
    7/6/2020Sold$322,000-3.9%$185/sqft
    Source: CDAR/ Desert Area MLS #219043423 Report a problem
    6/2/2020Pending sale$335,000$193/sqft
    Source: Keller Williams Realty #219043423 Report a problem
    5/23/2020Price change$335,000-0.3%$193/sqft
    Source: Keller Williams Realty #219043423 Report a problem
    3/4/2020Price change$335,900-0.9%$193/sqft
    Source: Nilson Realty #219034083 Report a problem
    11/18/2019Listed for sale$339,000+27.4%$195/sqft
    Source: Nilson Realty #219034083 Report a problem
    10/19/2016Sold$266,000$153/sqft
    Source: Public Record Report a problem

    Public tax history

    YearProperty taxesTax assessment
    2025$5,907 +2.5%$348,540 +2%
    2024$5,763 +3.7%$341,707 +2%
    2023$5,556 +3.6%$335,008 +2%
    2022$5,362 +2.4%$328,440 +2%
    2021$5,238 +19.1%$322,000 +14.3%
    2020$4,397 +2.4%$281,761 +2%
    2019$4,292 +2.3%$276,238 +2%
    2018$4,194 $270,822 +2%
    2017-- $265,512
    Find assessor info on the county website

    Neighborhood: 92203

    Nearby schools

    GreatSchools rating
    Get a cash offer in 3 minutes
    Find out how much your home could sell for in as little as 3 minutes with a no-obligation cash offer.
    Estimated market value
    $413,500
    Get a cash offer in 3 minutes
    Find out how much your home could sell for in as little as 3 minutes with a no-obligation cash offer.
    Estimated market value
    $413,500