Welcome home to 8559 Barrington Drive in one of the most desireable areas surrounding Ypsilanti. You will be only the seconf family whose owned this after it was a new build in the early 2000s. This solid brick home has been meticulously loved and maintained by its original owners. The home offers a southern exposure with so much natural light into all rooms upper and lower. The dutch door as a front door introduces you to LVP harwood throughout the first floor. A chef's kitchen with an eat in breakfast bar that leads to the back deck is the best way to entertain friends. The oversized first floor laundry leading to the 2+ car garage is perfect for the family on the go. Upstairs you'll visit the primary suite which has an incredible bathroom and a closet that is so big it could almost be considered another bedroom. Three other large bedrooms make it perfect for your large family. The basement is unbeatable! A large sitting area with a bar for entertaining makes it the place you will take your friends when the hot tub off the deck is closed. The list of updates are immense but include: New roof installed in 2024, New furnace and central A/C installed in 2024, New sump pump with battery backup installed in 2023, New water heater installed in 2022 , New windows and doorwall installed in 2020, New basement carpet installed in 2020, Flooring updates completed in 2014
Sold for $435,000
$435,000
8559 Barrington Dr, Ypsilanti, MI 48198
4beds
3,200sqft
Single Family Residence
Built in 2001
8,276 Square Feet Lot
$423,800 Zestimate®
$136/sqft
$3,232 Estimated rent
Home value
$423,800
$403,000 - $445,000
$3,232/mo
Zestimate® history
Owner options
List your home for rent
$3,232/mo
Rent Zestimate®
Find your next renter with Zillow Rental Manager. Plus, with online applications, you can quickly screen prospective tenants – for free.
$3,232/mo
Rent Zestimate®
Refinance and save
$3,336/mo
Est. payment
Refinancing to a lower rate could help reduce your monthly payments and save thousands over the life of the loan.
$3,336/mo
Est. payment
Explore your selling options
Work with a Zillow partner agent
Leverage their expertise and Zillow's premium Showcase listings to get your home seen by more buyers.
Get startedList with your own agent
Get your home in front of millions of buyers by listing it on Zillow.
Learn how to do itSell it yourself
Take full control of how buyers see your home on Zillow by listing For Sale by Owner (FSBO).
List your homeWhat's special
Zillow last checked:
Listing updated:
Listed by:
Matthew Bush 586-843-6869,
RE/MAX First
Bought with:
Todd Waller, 6501311364
@properties Christie's Int'lAA
Source: Realcomp II,MLS#: 20261038088
Facts & features
Interior
Bedrooms & bathrooms
- Bedrooms: 4
- Bathrooms: 3
- Full bathrooms: 2
- 1/2 bathrooms: 1
Primary bedroom
- Level: Second
- Area: 320
- Dimensions: 16 X 20
Bedroom
- Level: Second
- Area: 120
- Dimensions: 12 X 10
Bedroom
- Level: Second
- Area: 120
- Dimensions: 12 X 10
Bedroom
- Level: Second
- Area: 110
- Dimensions: 11 X 10
Primary bathroom
- Level: Second
- Area: 180
- Dimensions: 12 X 15
Other
- Level: Second
- Area: 80
- Dimensions: 8 X 10
Other
- Level: Entry
- Area: 48
- Dimensions: 6 X 8
Kitchen
- Level: Entry
- Area: 225
- Dimensions: 15 X 15
Living room
- Level: Entry
- Area: 432
- Dimensions: 18 X 24
Heating
- Forced Air, Natural Gas
Features
- Basement: Finished
- Has fireplace: No
Interior area
- Total interior livable area: 3,200 sqft
- Finished area above ground: 2,200
- Finished area below ground: 1,000
Property
Parking
- Total spaces: 2
- Parking features: Two Car Garage, Attached
- Attached garage spaces: 2
Features
- Levels: Two
- Stories: 2
- Entry location: GroundLevel
- Patio & porch: Deck
- Pool features: None
Lot
- Size: 8,276 Square Feet
- Dimensions: 54 x 81 x 118 x 130
Details
- Parcel number: J01034180016
- Special conditions: Short Sale No,Standard
Construction
Type & style
- Home type: SingleFamily
- Architectural style: Colonial
- Property subtype: Single Family Residence
Materials
- Brick
- Foundation: Basement, Poured
- Roof: Asphalt
Condition
- New construction: No
- Year built: 2001
- Major remodel year: 2020
Utilities & green energy
- Sewer: Public Sewer
- Water: Public
Community & HOA
Community
- Subdivision: BROOKSIDE OF SUPERIOR TOWNSHIP
HOA
- Has HOA: Yes
- Services included: Maintenance Grounds
- HOA fee: $416 annually
- HOA phone: 248-652-8221
Location
- Region: Ypsilanti
Financial & listing details
- Price per square foot: $136/sqft
- Tax assessed value: $100,436
- Annual tax amount: $2,924
- Date on market: 6/4/2026
- Cumulative days on market: 7 days
- Listing agreement: Exclusive Right To Sell
- Listing terms: Cash,Conventional,FHA,Va Loan
Price history
| Date | Event | Price |
|---|---|---|
| 7/10/2026 | Sold | $435,000$136/sqft |
Source:  Realcomp II #20261038088 Report a problem Realcomp II #20261038088 Report a problem | ||
| 6/13/2026 | Pending sale | $435,000$136/sqft |
Source: Realcomp II #20261038088 Report a problem | ||
| 6/4/2026 | Listed for sale | $435,000+68.3%$136/sqft |
Source: Realcomp II #20261038088 Report a problem | ||
| 5/31/2005 | Sold | $258,400$81/sqft |
Source: Public Record Report a problem | ||
Public tax history
| Year | Property taxes | Tax assessment |
|---|---|---|
| 2025 | $4,084 | $223,800 +10.5% |
| 2024 | -- | $202,500 +13% |
| 2023 | -- | $179,200 +14% |
| 2022 | -- | $157,200 +1.8% |
| 2021 | -- | $154,400 +2.7% |
| 2020 | $4,059 | $150,300 +19.7% |
| 2019 | -- | $125,600 +8.4% |
| 2018 | -- | $115,900 +1.8% |
| 2017 | $3,340 | $113,800 +45% |
| 2016 | $3,340 +4.8% | $78,478 +0.3% |
| 2015 | $3,188 | $78,244 +3.2% |
| 2014 | $3,188 | $75,800 |
| 2013 | $3,188 | $75,800 +0.9% |
| 2012 | -- | $75,100 -0.9% |
| 2011 | -- | $75,800 -2.6% |
| 2010 | -- | $77,800 -9.6% |
| 2009 | -- | $86,100 -19.9% |
| 2008 | -- | $107,500 -19.4% |
| 2007 | -- | $133,400 -0.4% |
| 2005 | -- | $133,900 +4.1% |
| 2004 | -- | $128,600 +0.4% |
| 2003 | -- | $128,100 +18.2% |
| 2002 | $246 | $108,400 +406.5% |
| 2001 | -- | $21,400 |
Find assessor info on the county website
Neighborhood: 48198
Nearby homes
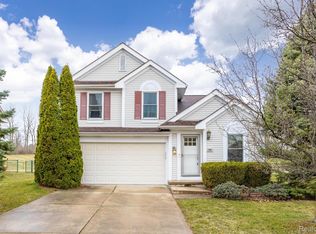
- $330,0003 bd3 ba1.5k sqft8555 Barrington Dr, Ypsilanti, MI 48198Sold
- $367,1004 bd2 ba1.8k sqft8563 Barrington Dr, Ypsilanti, MI 48198Off Market
- $331,1003 bd1 ba1.3k sqft8551 Barrington Dr, Ypsilanti, MI 48198Off Market
- $314,7003 bd1 ba1.5k sqft8569 Barrington Dr, Ypsilanti, MI 48198Off Market
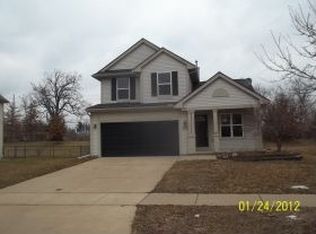
- $439,2004 bd3 ba2.3k sqft8544 Barrington Dr, Ypsilanti, MI 48198Off Market
- $364,8003 bd3 ba1.7k sqft8571 Barrington Dr, Ypsilanti, MI 48198Off Market
- $322,5002 bd2 ba1.3k sqft8547 Barrington Dr, Ypsilanti, MI 48198Off Market
- $384,0004 bd2 ba1.8k sqft8560 Barrington Dr, Ypsilanti, MI 48198Off Market
Nearby schools
GreatSchools rating
- 2/10Holmes Elementary Learning CenterGrades: K-6Distance: 1.5 mi
- 2/10Ypsilanti Community Middle SchoolGrades: 5-8Distance: 2 mi
- 2/10AC Tech High SchoolGrades: 9-12Distance: 3.4 mi
Get a cash offer in 3 minutes
Find out how much your home could sell for in as little as 3 minutes with a no-obligation cash offer.
Estimated market value
$423,800
Get a cash offer in 3 minutes
Find out how much your home could sell for in as little as 3 minutes with a no-obligation cash offer.
Estimated market value
$423,800
- Michigan
- Washtenaw County
- Superior
- 48198
- 8559 Barrington Dr
Nearby cities
Nearby zip codes
Other Superior Topics
