Adorable 3 BR 2 BA ranch home with a 2-car attached garage in a prime location in the cul-de-sac. The open Kitchen has stainless steel appliances; the great room has a beautiful wood-burning fireplace for those cool, crisp fall evenings. There is a separate laundry room and a fenced yard that is perfect for your pets. This home is in the Wayne Township school district, close to the airport and all the shopping and restaurants that Avon has to offer. Schedule your showing today and make this lovely home yours!
Active
$235,000
8559 Country Club Blvd, Indianapolis, IN 46234
3beds
1,066sqft
Residential, Single Family Residence
Built in 1994
8,276 Square Feet Lot
$-- Zestimate®
$220/sqft
$-- HOA
What's special
Beautiful wood-burning fireplaceOpen kitchenStainless steel appliancesSeparate laundry room
- 5 days
- 469
- 33
Likely to sell faster than
Zillow last checked:
Listing updated:
Listed by:
Brenda Outcalt 317-362-9594,
Carpenter, REALTORS®
Source: MIBOR as distributed by MLS GRID,MLS#: 22123065
Facts & features
Interior
Bedrooms & bathrooms
- Bedrooms: 3
- Bathrooms: 2
- Full bathrooms: 2
- Main level bathrooms: 2
- Main level bedrooms: 3
Bedroom 2
- Level: Main
- Area: 110 Square Feet
- Dimensions: 11x10
Bedroom 3
- Level: Main
- Area: 110 Square Feet
- Dimensions: 11x10
Other
- Level: Main
- Area: 143 Square Feet
- Dimensions: 13x11
Family room
- Level: Main
- Area: 208 Square Feet
- Dimensions: 16x13
Kitchen
- Level: Main
- Area: 99 Square Feet
- Dimensions: 11x9
Laundry
- Level: Main
- Area: 42 Square Feet
- Dimensions: 7x6
Heating
- Electric, Forced Air
Cooling
- Central Air
Appliances
- Included: Dryer, Electric Water Heater, Disposal, MicroHood, Electric Oven, Refrigerator, Washer
Features
- Attic Access, Attic Pull Down Stairs, Breakfast Bar, High Ceilings, Entrance Foyer, High Speed Internet, Eat-in Kitchen, Pantry, Walk-In Closet(s)
- Windows: Wood Work Painted
- Has basement: No
- Attic: Access Only,Pull Down Stairs
Interior area
- Total structure area: 1,066
- Total interior livable area: 1,066 sqft
Video & virtual tour
Property
Parking
- Total spaces: 2
- Parking features: Attached
- Attached garage spaces: 2
Features
- Levels: One
- Stories: 1
Lot
- Size: 8,276 Square Feet
Details
- Parcel number: 490533109026000900
- Horse amenities: None
Construction
Type & style
- Home type: SingleFamily
- Architectural style: Traditional
- Property subtype: Residential, Single Family Residence
Materials
- Vinyl With Brick
- Foundation: Slab
Condition
- New construction: No
- Year built: 1994
Utilities & green energy
- Electric: 200+ Amp Service
- Water: Public
- Utilities for property: Electricity Connected, Sewer Connected, Water Connected
Community & HOA
Community
- Subdivision: Country Club Estates
HOA
- Has HOA: No
Location
- Region: Indianapolis
Financial & listing details
- Price per square foot: $220/sqft
- Tax assessed value: $171,900
- Annual tax amount: $1,898
- Date on market: 8/28/2026
- Cumulative days on market: 6 days
- Electric utility on property: Yes
Estimated market value
Not available
Estimated sales range
Not available
Not available
Price history
| Date | Event | Price |
|---|---|---|
| 8/28/2026 | Listed for sale | $235,000+82.2%$220/sqft |
Source:  MIBOR as distributed by MLS GRID #22123065 Report a problem MIBOR as distributed by MLS GRID #22123065 Report a problem | ||
| 6/13/2018 | Sold | $129,000-3%$121/sqft |
Source: MIBOR as distributed by MLS GRID #21559189 Report a problem | ||
| 4/25/2018 | Pending sale | $133,000$125/sqft |
Source: Exceptional Homes, Inc. #21559189 Report a problem | ||
| 4/23/2018 | Price change | $133,000+5.6%$125/sqft |
Source: Exceptional Homes, Inc. #21559189 Report a problem | ||
| 4/19/2018 | Listed for sale | $125,900+40%$118/sqft |
Source: Exceptional Homes, Inc. #21559189 Report a problem | ||
| 10/8/2010 | Sold | $89,900+28.2%$84/sqft |
Source: Public Record Report a problem | ||
| 11/24/2009 | Sold | $70,131$66/sqft |
Source: Public Record Report a problem | ||
Public tax history
| Year | Property taxes | Tax assessment |
|---|---|---|
| 2025 | $1,613 +0.5% | $171,900 +21.9% |
| 2024 | $1,605 +5.5% | $141,000 |
| 2023 | $1,522 -2.2% | $141,000 +5.9% |
| 2022 | $1,557 +0% | $133,200 +8.7% |
| 2021 | $1,557 +3% | $122,500 |
| 2020 | $1,512 +11.7% | $122,500 +2.6% |
| 2019 | $1,353 +11.9% | $119,400 |
| 2018 | $1,209 +6.5% | $119,400 +13.6% |
| 2017 | $1,136 +9.5% | $105,100 +9.9% |
| 2016 | $1,037 +7.8% | $95,600 -0.6% |
| 2014 | $962 -0.9% | $96,200 +5.4% |
| 2013 | $971 | $91,300 -6% |
| 2012 | $971 | $97,100 -0.2% |
| 2011 | -- | $97,300 +2.3% |
| 2010 | $951 -0.8% | $95,100 -5.1% |
| 2009 | $958 | $100,200 -7.4% |
| 2007 | -- | $108,200 +5.5% |
| 2006 | -- | $102,600 +9.4% |
| 2005 | -- | $93,800 |
| 2004 | -- | $93,800 |
| 2003 | -- | $93,800 +58.7% |
| 2002 | -- | $59,100 +200% |
| 2001 | -- | $19,700 |
| 2000 | -- | $19,700 |
Find assessor info on the county website
Monthly payment
Est. payment
Payment breakdown
Explore the cost of this home by adjusting the details. Changes won't be saved.Climate risks
Neighborhood: Chapel Hill-Ben Davis
Nearby schools
Schools provided by the listing agent
- Elementary: Robey Elementary School
- Middle: Chapel Hill 7th & 8th Grade Center
- High: Ben Davis High School
Source: MIBOR as distributed by MLS GRID. This data may not be complete. We recommend contacting the local school district to confirm school assignments for this home.
- $207,2003 bd3 ba1.3k sqft8555 Country Club Blvd, Indianapolis, IN 46234Off Market
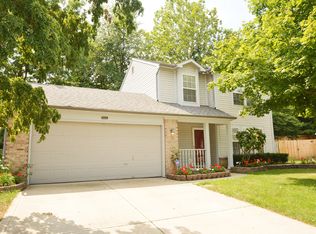
- $207,1003 bd1 ba1.3k sqft8560 Country Club Blvd, Indianapolis, IN 46234Off Market
- $211,8004 bd2 ba1.8k sqft8551 Country Club Blvd, Indianapolis, IN 46234Off Market
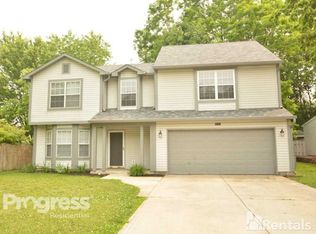
- $276,6004 bd2 ba2.1k sqft8556 Country Club Blvd, Indianapolis, IN 46234Off Market
Similar homes
- $234,9003 bd2 ba1.3k sqft1401 Butternut Ln, Indianapolis, IN 46234Active
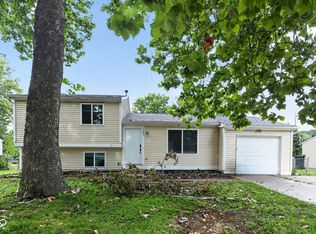 MLS ID #22114706, Robert Salmons, Entera Realty. MIBOR as distributed by MLS GRID
 - $220,0003 bd2 ba1.1k sqft1244 Country Creek Cir, Indianapolis, IN 46234Active
 MLS ID #22118401, Corey Dawkins, Keller Williams Indy Metro NE. MIBOR as distributed by MLS GRID
 - $239,0003 bd2 ba1.5k sqft8617 Trumpeter Dr, Indianapolis, IN 46234Active
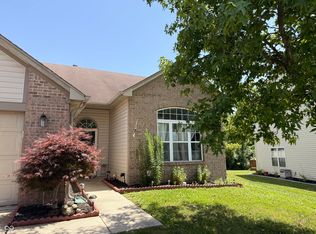 MLS ID #22116292, Tyler Renick, Tyler Knows Real Estate LLC. MIBOR as distributed by MLS GRID
 - $244,9004 bd2 ba1.3k sqft1501 Butternut Ln, Indianapolis, IN 46234Active
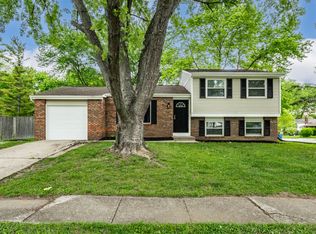 MLS ID #22098477, Nina Klemm, F.C. Tucker Company. MIBOR as distributed by MLS GRID
 - $234,9003 bd2 ba1.5k sqft1557 Howell Dr, Indianapolis, IN 46231For Sale
 MLS ID #110334, WILLIAM FOUTY, GIBSON REAL ESTATE, INC.. THAAR
