METICULOUSLY CARED FOR HOME IN COVETED GOLD PEAK. A GATED RESORT-STYLE COMMUNITY LOCATED IN HIGHLANDS
RANCH. THIS IS THE SELLER'S 2ND HOME AND USED VERY LITTLE OVER THE PAST FEW YEARS. IT ALL STARTS WITH THE CHARMING LIVING ROOM THAT FEATURES A 20 FT CATHEDRAL CEILING~GAS FIREPLACE WITH TILE SURROUND~CUSTOM WINDOW COVERINGS~DRAPERIES AND LAMINATED WOOD FLOORING. YOUR CHEF'S KITCHEN SHINES WITH GRANITE COUNTERS~BOSCH MICROWAVE /DISHWASHER~BREAKFAST BAR~CENTER ISLAND W/ PENDANT LIGHTING AND PLANNING STATION~42 INCH MAPLE CABINETS~TWO PANTRIES AND ALL APPLIANCES INCLUDED. THE MAIN FLOOR PRIMARY SUITE IS GRANDIOSE IN SIZE AND INCLUDES PLUSH CARPET/PAD~EXPANDED WINDOW WITH CUSTOM BLINDS/DRAPERIES~YOUR PRIMARY BATH FEATURES LAMINATE COUNTER~DUAL SINKS~BRUSHED NICKLE LIGHTING & CHROME FIXTURES~TILE FLOORING, A LARGE SHOWER, AND A AMPLE WALK-IN CLOSET. THE UPSTAIRS BOASTS PLUSH CARPET/PAD~TWO BEDROOMS~A 5 PIECE BATH~LOFT AREA THAT OVERLOOKS THE LIVING ROOM AND A HOBBY ROOM THAT CAN BE USED AS AN OFFICE/STORAGE OR CRAFTS AND MUCH MORE. THE MAIN FLOOR LAUNDRY INCLUDES BOTH FRIDGEDAIRE WASHER/DRYER ~CUSTOM OVERHEAD LIGHTING AND A FOLDING STATION~THE GARAGE IS DRYWALLED AND FEATURES AN 8-Ft OVERSIZED DOOR. COME AND EXPERIENCE THIS BEAUTIFUL GATED COMMUNITY WITH FITNESS* BASKETBALL* TENNIS / PICKLEBALL* POOLS/HOT TUBS* SAUNA / MEN'S & LADIES LOCKER ROOMS* HORSESHOES* VOLLEYBALL* BASEBALL DIAMOND* CHILDREN'S AREA*RACQUETBALL COURTS* DOG PARK~PUTTING GREEN, FRISBEE GOLF, AND SO MUCH MORE*SEE OUR VIRTUAL TOUR! https://www.tourfactory.com/3135063
Sold for $644,900
$644,900
8559 Gold Peak Drive #F, Highlands Ranch, CO 80130
3beds
2,067sqft
Townhouse
Built in 2007
-- sqft lot
$-- Zestimate®
$312/sqft
$3,564 Estimated rent
Home value
Not available
Estimated sales range
Not available
$3,564/mo
Zestimate® history
Owner options
List your home for rent
$3,564/mo
Rent Zestimate®
Find your next renter with Zillow Rental Manager. Plus, with online applications, you can quickly screen prospective tenants – for free.
$3,564/mo
Rent Zestimate®
Refinance and save
$4,347/mo
Est. payment
Refinancing to a lower rate could help reduce your monthly payments and save thousands over the life of the loan.
$4,347/mo
Est. payment
Explore your selling options
Work with a Zillow partner agent
Leverage their expertise and Zillow's premium Showcase listings to get your home seen by more buyers.
Get startedList with your own agent
Get your home in front of millions of buyers by listing it on Zillow.
Learn how to do itSell it yourself
Take full control of how buyers see your home on Zillow by listing For Sale by Owner (FSBO).
List your homeWhat's special
Zillow last checked:
Listing updated:
Listed by:
Ben Prucey 720-232-0035 b.prucey@gmail.com,
RE/MAX Professionals
Bought with:
Salem Webb, 100080512
One Nest Realty
Source: REcolorado as distributed by MLS GRID,MLS#: 9626417
Facts & features
Interior
Bedrooms & bathrooms
- Bedrooms: 3
- Bathrooms: 3
- Full bathrooms: 2
- 1/2 bathrooms: 1
- Main level bathrooms: 2
- Main level bedrooms: 1
Primary bedroom
- Description: Plush Carpet~designer Paint~ceiling Fan With Lighting~custom Draperies And Blinds.
- Level: Main
- Area: 169 Square Feet
- Dimensions: 13 x 13
Bedroom
- Description: Plush Carpet~ Custom Paint~vaulted Ceiling~draperies/Blinds And More!
- Level: Upper
- Area: 210 Square Feet
- Dimensions: 14 x 15
Bedroom
- Description: Plush Carpet~custom Paint~vaulted Ceiling~draperies/Blinds And More!
- Level: Upper
- Area: 195 Square Feet
- Dimensions: 13 x 15
Primary bathroom
- Description: Dual Sinks~brushed Chrome Fixtures~pendant Lighting~tile Flooring~walk-In Closet~large Shower
- Level: Main
- Area: 72 Square Feet
- Dimensions: 8 x 9
Bathroom
- Description: Single Sink Vanity~lighting~tile Flooring~custom Paint
- Level: Main
- Area: 30 Square Feet
- Dimensions: 5 x 6
Bathroom
- Description: 5 Piece Bath Laminate Counters~chrome Fixtures~dual Sinks~large Soaker Tub.
- Level: Upper
- Area: 56 Square Feet
- Dimensions: 7 x 8
Bonus room
- Description: Plush Carpet~designer Paint~custom Blinds~can Be Used As An Office~storage~crafts
- Level: Upper
- Area: 143 Square Feet
- Dimensions: 11 x 13
Dining room
- Description: Laminate Hardwoods~custom Chandelier~custom Draperies~patio Access.
- Level: Main
- Area: 110 Square Feet
- Dimensions: 10 x 11
Kitchen
- Description: Counters~stainless Appliances~breakfast Bar~center Island W/ Pendant Lighting~granite Counters~ample Storage.
- Level: Main
- Area: 195 Square Feet
- Dimensions: 13 x 15
Laundry
- Description: Washer/Dryer Included~folding Station And Cabinets~garage Access.
- Level: Main
- Area: 64 Square Feet
- Dimensions: 8 x 8
Living room
- Description: Charming Living Room That Features A Gas Fireplace With Tile Surround~20 Ft Cathedral Ceilings~custom Shades~wood Laminate Flooring~neutral Paint.
- Level: Main
- Area: 196 Square Feet
- Dimensions: 14 x 14
Loft
- Description: Plush Carpet~ceiling Fan~custom Paint~naturally Light & Bright~overlooks Living Room.
- Level: Upper
- Area: 264 Square Feet
- Dimensions: 12 x 22
Heating
- Forced Air
Cooling
- Central Air
Appliances
- Included: Dishwasher, Disposal, Dryer, Gas Water Heater, Microwave, Oven, Range, Refrigerator, Self Cleaning Oven, Washer
- Laundry: In Unit
Features
- Ceiling Fan(s), Eat-in Kitchen, Entrance Foyer, Five Piece Bath, Granite Counters, High Ceilings, Kitchen Island, Laminate Counters, Open Floorplan, Pantry, Primary Suite, Smoke Free, Walk-In Closet(s)
- Flooring: Carpet, Laminate, Tile
- Windows: Double Pane Windows, Window Coverings, Window Treatments
- Has basement: No
- Number of fireplaces: 1
- Fireplace features: Living Room
- Common walls with other units/homes: 2+ Common Walls
Interior area
- Total structure area: 2,067
- Total interior livable area: 2,067 sqft
- Finished area above ground: 2,067
Property
Parking
- Total spaces: 2
- Parking features: Concrete, Dry Walled, Oversized Door
- Attached garage spaces: 2
Features
- Levels: Two
- Stories: 2
- Entry location: Ground
- Patio & porch: Covered, Front Porch
- Exterior features: Gas Valve, Playground, Tennis Court(s)
- Pool features: Outdoor Pool
- Has spa: Yes
- Spa features: Spa/Hot Tub
Details
- Parcel number: R0475483
- Zoning: PUD
- Special conditions: Standard
Construction
Type & style
- Home type: Townhouse
- Architectural style: Contemporary
- Property subtype: Townhouse
- Attached to another structure: Yes
Materials
- Frame, Rock, Wood Siding
- Foundation: Slab
- Roof: Composition
Condition
- Updated/Remodeled
- Year built: 2007
Details
- Builder model: TABEGUACHE PEAK
Utilities & green energy
- Electric: 110V, 220 Volts, Single Phase
- Sewer: Public Sewer
- Water: Public
- Utilities for property: Cable Available, Electricity Connected, Internet Access (Wired), Natural Gas Connected
Community & HOA
Community
- Security: Carbon Monoxide Detector(s), Key Card Entry, Security Entrance, Smoke Detector(s)
- Subdivision: Palomino Park
HOA
- Has HOA: Yes
- Amenities included: Clubhouse, Elevator(s), Fitness Center, Front Desk, Gated, Management, Park, Parking, Playground, Pond Seasonal, Pool, Sauna, Spa/Hot Tub, Tennis Court(s)
- Services included: Reserve Fund, Insurance, Maintenance Grounds, Maintenance Structure, Recycling, Road Maintenance, Snow Removal
- HOA fee: $552 monthly
- HOA name: 5150
- HOA phone: 720-961-5150
- Second HOA fee: $63 annually
- Second HOA name: HRCA
- Second HOA phone: 303-791-2500
- Third HOA name: Palomino Park
- Third HOA phone: 833-272-0700
Location
- Region: Littleton
Financial & listing details
- Price per square foot: $312/sqft
- Tax assessed value: $458,660
- Annual tax amount: $2,913
- Date on market: 2/29/2024
- Listing terms: Cash,Conventional,Other
- Exclusions: Sellers Personal Property.
- Ownership: Individual
- Electric utility on property: Yes
- Road surface type: Paved
Price history
| Date | Event | Price |
|---|---|---|
| 4/2/2024 | Sold | $644,900-0.8%$312/sqft |
Source:  REcolorado as distributed by MLS GRID #9626417 Report a problem REcolorado as distributed by MLS GRID #9626417 Report a problem | ||
| 3/7/2024 | Pending sale | $650,000$314/sqft |
Source: REcolorado as distributed by MLS GRID #9626417 Report a problem | ||
| 2/29/2024 | Listed for sale | $650,000+109.7%$314/sqft |
Source: REcolorado as distributed by MLS GRID #9626417 Report a problem | ||
| 9/11/2010 | Listing removed | $310,000$150/sqft |
Source: Home Real Estate #830767 Report a problem | ||
| 7/25/2010 | Price change | $310,000+8.4%$150/sqft |
Source: Home Real Estate #830767 Report a problem | ||
| 6/12/2010 | Price change | $286,000-3.1%$138/sqft |
Source: Home Real Estate #894989 Report a problem | ||
| 4/22/2010 | Price change | $295,000-1.7%$143/sqft |
Source: Home Real Estate #875997 Report a problem | ||
| 1/17/2010 | Price change | $299,999-3.2%$145/sqft |
Source: Home Real Estate #875997 Report a problem | ||
| 11/22/2009 | Listed for sale | $310,000$150/sqft |
Source: Home Real Estate #875997 Report a problem | ||
Public tax history
| Year | Property taxes | Tax assessment |
|---|---|---|
| 2021 | -- | $32,790 |
Find assessor info on the county website
Neighborhood: 80130
Nearby homes
- $469,6623 bd3 ba2k sqft8559 Gold Peak Dr UNIT B, Littleton, CO 80130Off Market

- $394,0722 bd2 ba1.4k sqft8559 Gold Peak Dr UNIT C, Littleton, CO 80130Off Market
- $352,8782 bd2 ba1.1k sqft8559 Gold Peak Dr UNIT D, Littleton, CO 80130Off Market
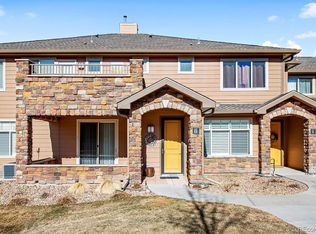
- $550,7573 bd2 ba2.4k sqft8559 Gold Peak Dr UNIT A, Highlands Ranch, CO 80130Off Market
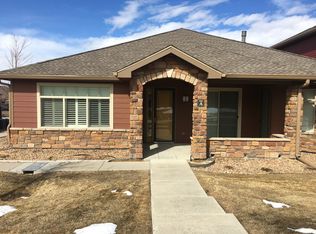
- $550,7573 bd2 ba2.4k sqft8559 Gold Peak Dr UNIT G, Littleton, CO 80130Off Market
- $472,4002 bd2 ba1.4k sqft8559 Gold Peak Dr UNIT E, Littleton, CO 80130Off Market
- $381,4933 bd2 ba2.4k sqft8524 Gold Peak Dr UNIT A, Highlands Ranch, CO 80130Off Market
- $495,8264 bd3 ba2k sqft8565 Gold Peak Dr UNIT F, Littleton, CO 80130Off Market
Nearby schools
GreatSchools rating
- 6/10Acres Green Elementary SchoolGrades: PK-6Distance: 1.2 mi
- 5/10Cresthill Middle SchoolGrades: 7-8Distance: 1.1 mi
- 9/10Highlands Ranch High SchoolGrades: 9-12Distance: 1.4 mi
Schools provided by the listing agent
- Elementary: Acres Green
- Middle: Cresthill
- High: Highlands Ranch
- District: Douglas RE-1
Source: REcolorado as distributed by MLS GRID. This data may not be complete. We recommend contacting the local school district to confirm school assignments for this home.


Get pre-qualified for a loan
At Zillow Home Loans, we can pre-qualify you in as little as 5 minutes with no impact to your credit score.An equal housing lender. NMLS #10287.
- Colorado
- Douglas County
- Highlands Ranch
- 80130
- 8559 Gold Peak Drive Unit F
Nearby cities
Nearby zip codes
Other Highlands Ranch Topics
