Brand New never Lived in. Experience modern farmhouse living in this energy-efficient 2022 Durango model by Clayton Homes. This spacious manufactured home, with its inviting design and contemporary features, offers all the comforts of a traditional build. Enjoy the premium, residential-style finish provided by the upgraded sheetrock walls and ceiling throughout the home. This upgrade offers greater durability and design Open-concept layout: The home features a large, 1,680 sq. ft., open floor plan with a split-bedroom layout that separates the primary suite from the additional bedrooms. The main living area includes a large living room with accent trim and a coffered ceiling, a designated dining space with oversized windows, and a Gourmet kitchen: The kitchen is equipped with stainless steel appliances, an oversized island, solid surface countertops, and a full-size pantry with a sliding barn door. The primary bedroom, which accommodates a king-size bed, has a private en suite bathroom with a double vanity, a large soaking tub, and a 72-inch tile walk-in shower with a rainforest shower head. The two guest bedrooms are located on the opposite side of the home for added privacy. A separate utility room provides space for a washer, dryer, and extra storage. This Durango is built with the Energy Star certified package, ensuring superior energy efficiency and lower utility costs. Key energy-saving features include: • An ecobee® smart thermostat • Lux® low-E windows with argon gas • A fully sealed duct system • Additional insulation in the walls, floors, and ceilings • Energy Star-certified kitchen appliances • LED lighting throughout the home Situated on a .17-acre parcel, the property provides ample outdoor space for landscaping, gardening, or a play area. The foundation of the home is site-specific, and the surrounding land offers the potential for creating a personalized exterior, such as adding a deck, patio, or carport. Some of the photos within this listing contain virtual staging to show the buying audience the ''possibilities'' and a' 'perspective'' for this property
Sold
Price Unknown
8559 Gulf Hwy Trailer 218, Lake Charles, LA 70607
3beds
1,680sqft
Manufactured On Land, Residential, Manufactured Home
Built in 2022
7,405 Square Feet Lot
$-- Zestimate®
$--/sqft
$955 Estimated rent
Home value
Not available
Estimated sales range
Not available
$955/mo
Zestimate® history
Owner options
List your home for rent
$955/mo
Rent Zestimate®
Find your next renter with Zillow Rental Manager. Plus, with online applications, you can quickly screen prospective tenants – for free.
$955/mo
Rent Zestimate®
Refinance and save
$50/mo
Est. payment
Refinancing to a lower rate could help reduce your monthly payments and save thousands over the life of the loan.
$50/mo
Est. payment
Explore your selling options
Work with a Zillow partner agent
Leverage their expertise and Zillow's premium Showcase listings to get your home seen by more buyers.
Get startedList with your own agent
Get your home in front of millions of buyers by listing it on Zillow.
Learn how to do itSell it yourself
Take full control of how buyers see your home on Zillow by listing For Sale by Owner (FSBO).
List your homeWhat's special
Coffered ceilingSliding barn doorGourmet kitchenRainforest shower headAmple outdoor spaceDesignated dining spaceStainless steel appliances
Zillow last checked:
Listing updated:
Listed by:
Stephen M Rackley 337-244-9355,
R Home Real Estate LLC
Bought with:
Derek Benoit, 995717457
Coldwell Banker Ingle Safari R
Source: SWLAR,MLS#: SWL25101967
Facts & features
Interior
Bedrooms & bathrooms
- Bedrooms: 3
- Bathrooms: 2
- Full bathrooms: 2
Heating
- Central, ENERGY STAR Qualified Equipment
Cooling
- Central Air, ENERGY STAR Qualified Equipment
Features
- Has basement: No
- Has fireplace: No
- Fireplace features: None
Interior area
- Total interior livable area: 1,680 sqft
Property
Features
- Fencing: None
Lot
- Size: 7,405 Square Feet
- Dimensions: 75 x 99
- Features: Rectangular Lot, Lot 6500-9999
Details
- Parcel number: 01358380
- Special conditions: Real Estate Owned
Construction
Type & style
- Home type: MobileManufactured
- Property subtype: Manufactured On Land, Residential, Manufactured Home
Condition
- Year built: 2022
Utilities & green energy
- Sewer: Community
- Water: Community
- Utilities for property: Cable Available, Electricity Connected, Sewer Connected, Phone Available, Water Connected
Community & HOA
HOA
- Has HOA: Yes
- HOA fee: $50 monthly
- HOA phone: 337-244-9355
Location
- Region: Lake Charles
Financial & listing details
- Tax assessed value: $41,700
- Annual tax amount: $428
- Date on market: 11/4/2025
- Cumulative days on market: 206 days
- Electric utility on property: Yes
Price history
| Date | Event | Price |
|---|---|---|
| 7/15/2026 | Sold | -- |
Source: SWLAR #SWL25101967 Report a problem | ||
| 6/27/2002 | Sold | -- |
Source: Agent Provided Report a problem | ||
Public tax history
| Year | Property taxes | Tax assessment |
|---|---|---|
| 2014 | $428 | $4,170 |
| 2013 | $428 -1.3% | $4,170 |
| 2012 | $433 +5% | $4,170 +4.8% |
| 2011 | $412 -1.5% | $3,980 |
| 2010 | $419 -0.8% | $3,980 |
| 2009 | $422 -11.6% | $3,980 |
| 2008 | $478 +3.4% | $3,980 +10.6% |
| 2007 | $462 -3.8% | $3,600 |
| 2006 | $480 | $3,600 |
Find assessor info on the county website
Neighborhood: 70607
Nearby homes
- $42,300-- bd-- ba-- sqft8559 Gulf Hwy TRAILER 175, Lake Charles, LA 70607Off Market
- $41,8004 bd2 ba1.6k sqft8559 Gulf Hwy TRLR 220, Lake Charles, LA 70607Off Market
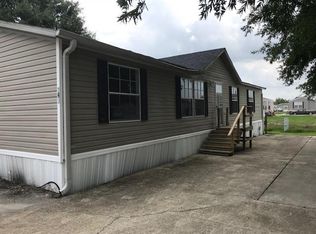
- $39,9003 bd2 ba-- sqft8559 Gulf Hwy TRAILER 34, Lake Charles, LA 70607Off Market
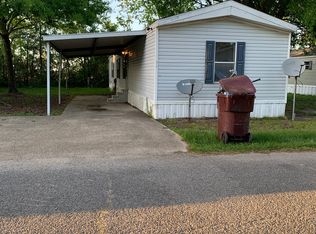
- $43,6004 bd2 ba1.2k sqft8559 Gulf Hwy TRLR 223, Lake Charles, LA 70607Off Market
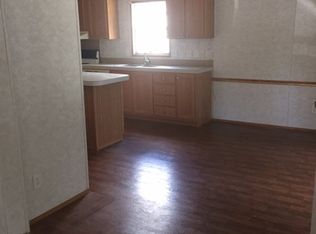
- $50,4004 bd2 ba80 sqft8559 Gulf Hwy TRAILER 206, Lake Charles, LA 70607Off Market
- $144,1003 bd2 ba-- sqft8559 Gulf Hwy TRLR 38, Lake Charles, LA 70607Off Market
- $--3 bd2 ba1.1k sqft8559 Gulf Hwy TRLR 49, Lake Charles, LA 70607Off Market
- $--3 bd2 ba1.2k sqft8559 Gulf Hwy TRLR 98, Lake Charles, LA 70607Off Market
Nearby schools
GreatSchools rating
- 8/10M. J. Kaufman Elementary SchoolGrades: PK-5Distance: 4.5 mi
- 6/10F. K. White Middle SchoolGrades: 6-8Distance: 5.7 mi
- 2/10Lagrange High SchoolGrades: 9-12Distance: 7.2 mi
- Louisiana
- Calcasieu Parish
- Lake Charles
- 70607
- 8559 Gulf Hwy Trailer 218
Nearby cities
Nearby zip codes
Other Lake Charles Topics
