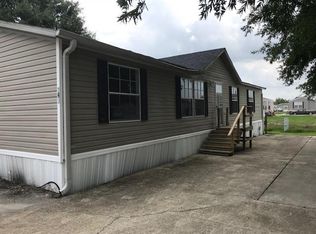
OWNER FINANCING AVAILABLE!! Discover comfort and space in this well-kept 4 bedroom, 2 bath 2004 double-wide home offering 2,123 sq. ft. of living area in the Gulfstream Manor community. This property features a metal roof, a three-car covered metal carport, and a spacious interior with a great layout for everyday living. The home has been well maintained and is in good condition, providing a move-in ready opportunity for your next chapter. Schedule your showing today!
Sold
Price Unknown
8559 Gulf Hwy Trailer 226, Lake Charles, LA 70607
4beds
2,123sqft
Manufactured On Land, Residential, Manufactured Home
Built in 2004
6,969 Square Feet Lot
$-- Zestimate®
$--/sqft
$1,073 Estimated rent
Home value
Not available
Estimated sales range
Not available
$1,073/mo
Zestimate® history
Owner options
List your home for rent
$1,073/mo
Rent Zestimate®
Find your next renter with Zillow Rental Manager. Plus, with online applications, you can quickly screen prospective tenants – for free.
$1,073/mo
Rent Zestimate®
Refinance and save
$25/mo
Est. payment
Refinancing to a lower rate could help reduce your monthly payments and save thousands over the life of the loan.
$25/mo
Est. payment
Explore your selling options
Work with a Zillow partner agent
Leverage their expertise and Zillow's premium Showcase listings to get your home seen by more buyers.
Get startedList with your own agent
Get your home in front of millions of buyers by listing it on Zillow.
Learn how to do itSell it yourself
Take full control of how buyers see your home on Zillow by listing For Sale by Owner (FSBO).
List your homeWhat's special
Three-car covered metal carportMetal roof
Zillow last checked:
Listing updated:
Listed by:
Joshua Migues 337-884-7889,
CENTURY 21 Bessette Flavin
Bought with:
Joshua Migues, 995715734
CENTURY 21 Bessette Flavin
Source: SWLAR,MLS#: SWL25102172
Facts & features
Interior
Bedrooms & bathrooms
- Bedrooms: 4
- Bathrooms: 2
- Full bathrooms: 2
- Main level bathrooms: 2
- Main level bedrooms: 4
Primary bedroom
- Level: Lower
- Dimensions: 15.4x13.3
Bedroom 1
- Level: Lower
- Dimensions: 12x13.3
Bedroom 2
- Level: Lower
- Dimensions: 11.5x13.3
Bedroom 3
- Level: Lower
- Dimensions: 13.5x13.25
Bathroom
- Description: Master Bathroom
- Level: Lower
- Dimensions: 13.2x9.5
Bathroom
- Level: Lower
- Dimensions: 4.3x9.75
Family room
- Description: Family, Living, Dining
- Level: Lower
- Dimensions: 26.4x30
Kitchen
- Level: Lower
- Dimensions: 21.6x13.2
Laundry
- Level: Lower
- Dimensions: 7.8x13.2
Walk in closet
- Description: Master closet
- Level: Lower
- Dimensions: 13.2x5.7
Heating
- Central
Cooling
- Central Air, Ceiling Fan(s)
Appliances
- Included: Electric Range, Free-Standing Range
- Laundry: Electric Dryer Hookup, Inside
Features
- Kitchen Island, Kitchen Open to Family Room
- Has basement: No
- Has fireplace: Yes
- Fireplace features: Wood Burning
- Common walls with other units/homes: No Common Walls
Interior area
- Total structure area: 3,200
- Total interior livable area: 2,123 sqft
Property
Features
- Pool features: None
- Fencing: None
Lot
- Size: 6,969 Square Feet
- Dimensions: 96.4 x 74.7
- Features: Yard
Details
- Parcel number: 01363177
- Zoning description: Residential
- Special conditions: Standard
Construction
Type & style
- Home type: MobileManufactured
- Property subtype: Manufactured On Land, Residential, Manufactured Home
Condition
- Year built: 2004
Utilities & green energy
- Sewer: Public Sewer
- Water: Public
- Utilities for property: Electricity Connected, Sewer Connected, Water Connected
Community & HOA
Community
- Senior community: Yes
HOA
- Has HOA: Yes
- HOA fee: $25 monthly
Location
- Region: Lake Charles
Financial & listing details
- Tax assessed value: $76,700
- Annual tax amount: $787
- Date on market: 11/17/2025
- Cumulative days on market: 128 days
- Electric utility on property: Yes
Price history
| Date | Event | Price |
|---|---|---|
| 4/7/2026 | Sold | -- |
Source: SWLAR #SWL25102172 Report a problem | ||
| 3/25/2026 | Pending sale | $64,900$31/sqft |
Source: SWLAR #SWL25102172 Report a problem | ||
| 3/20/2026 | Price change | $64,900-18.8%$31/sqft |
Source: SWLAR #SWL25102172 Report a problem | ||
| 11/17/2025 | Listed for sale | $79,900+19.3%$38/sqft |
Source: SWLAR #SWL25102172 Report a problem | ||
| 2/2/2019 | Listing removed | $67,000$32/sqft |
Source: Latter & Blum Companies #167965 Report a problem | ||
| 1/2/2019 | Listed for sale | $67,000+71.8%$32/sqft |
Source: Latter & Blum Companies #167965 Report a problem | ||
| 8/21/2018 | Listing removed | $1,250$1/sqft |
Source: TAT Properties, LLC Report a problem | ||
| 5/1/2018 | Listed for rent | $1,250$1/sqft |
Source: TAT Properties, LLC Report a problem | ||
| 8/1/2017 | Listing removed | $1,250$1/sqft |
Source: TAT Properties, LLC Report a problem | ||
| 7/12/2017 | Listed for rent | $1,250+4.2%$1/sqft |
Source: Zillow Rental Manager Report a problem | ||
| 7/9/2014 | Listing removed | $1,200$1/sqft |
Source: Owner Report a problem | ||
| 6/19/2014 | Listed for rent | $1,200$1/sqft |
Source: Owner Report a problem | ||
| 5/1/2014 | Sold | -- |
Source: SWLAR #127411 Report a problem | ||
| 2/21/2014 | Listed for sale | $39,000$18/sqft |
Source: Century 21 Bessette #127411 Report a problem | ||
Public tax history
| Year | Property taxes | Tax assessment |
|---|---|---|
| 2014 | $787 | $7,670 |
| 2013 | $787 -1.3% | $7,670 |
| 2012 | $797 +2.8% | $7,670 +2.5% |
| 2011 | $775 -1.5% | $7,480 |
| 2010 | $787 -0.8% | $7,480 |
| 2009 | $793 -11.6% | $7,480 |
| 2008 | $898 -1.5% | $7,480 +5.4% |
| 2007 | $911 -3.8% | $7,100 |
| 2006 | $946 | $7,100 |
Find assessor info on the county website
Neighborhood: 70607
Nearby homes
- $19,700-- bd-- ba-- sqft5771 Highway 3059, Iowa, LA 70647Off Market
- $--6,969.6 Square Feet8559 Gulf Hwy TRAILER 227, Lake Charles, LA 70607Sold

- $41,700-- bd-- ba-- sqft8559 Gulf Hwy TRAILER 228, Lake Charles, LA 70607Off Market
- $41,8004 bd2 ba1.6k sqft8559 Gulf Hwy TRLR 220, Lake Charles, LA 70607Off Market
- $39,9003 bd2 ba-- sqft8559 Gulf Hwy TRAILER 34, Lake Charles, LA 70607Off Market
- $43,6004 bd2 ba1.2k sqft8559 Gulf Hwy TRLR 223, Lake Charles, LA 70607Off Market
- $50,4004 bd2 ba80 sqft8559 Gulf Hwy TRAILER 206, Lake Charles, LA 70607Off Market
- $144,1003 bd2 ba-- sqft8559 Gulf Hwy TRLR 38, Lake Charles, LA 70607Off Market
Nearby schools
GreatSchools rating
- 8/10M. J. Kaufman Elementary SchoolGrades: PK-5Distance: 4.5 mi
- 6/10F. K. White Middle SchoolGrades: 6-8Distance: 5.7 mi
- 2/10Lagrange High SchoolGrades: 9-12Distance: 7.2 mi
- Louisiana
- Calcasieu Parish
- Lake Charles
- 70607
- 8559 Gulf Hwy Trailer 226
Nearby cities
Nearby zip codes
Other Lake Charles Topics
