Discover refined living in this gorgeous 3-bedroom, 2.5-bath townhome near Eagle Mountain Lake. From the moment you step inside, you’ll be captivated by the soaring living room ceiling and the open, light-filled floor plan designed for both relaxation and entertaining. The gourmet kitchen is a chef’s dream, featuring granite countertops, stainless steel appliances, and a seamless flow into the spacious dining and living areas. Hardwood floors and stone tile add timeless elegance throughout. Enjoy privacy with split bedrooms, including a secondary ensuite downstairs—perfect for guests. Upstairs, the primary suite offers a luxurious retreat with a spa-like bath and serene views. Step outside to a beautifully designed outdoor living area with a pergola, ideal for morning coffee or evening gatherings. A 2-car garage provides convenience, while the gated community ensures peace of mind. Located just minutes from shopping, dining, and recreation, this townhome combines style, comfort, and an unbeatable location.
Sold
Price Unknown
8559 Mulligan Pass, Fort Worth, TX 76179
3beds
2,078sqft
Townhouse
Built in 2005
3,397 Square Feet Lot
$346,700 Zestimate®
$--/sqft
$2,230 Estimated rent
Home value
$346,700
$319,000 - $374,000
$2,230/mo
Zestimate® history
Owner options
List your home for rent
$2,230/mo
Rent Zestimate®
Find your next renter with Zillow Rental Manager. Plus, with online applications, you can quickly screen prospective tenants – for free.
$2,230/mo
Rent Zestimate®
Refinance and save
Refinancing to a lower rate could help reduce your monthly payments and save thousands over the life of the loan.
Explore your selling options
Work with a Zillow partner agent
Leverage their expertise and Zillow's premium Showcase listings to get your home seen by more buyers.
Get startedList with your own agent
Get your home in front of millions of buyers by listing it on Zillow.
Learn how to do itSell it yourself
Take full control of how buyers see your home on Zillow by listing For Sale by Owner (FSBO).
List your homeWhat's special
Hardwood floorsStainless steel appliancesOpen light-filled floor planGranite countertopsSplit bedroomsSecondary ensuite downstairsGourmet kitchen
Zillow last checked:
Listing updated:
Listed by:
Chase Hall 0593134 817-237-7653,
Chase Realty DFW 817-237-7653
Bought with:
Roxana Perez
Su Kaza Realty, LLC
Source: NTREIS,MLS#: 21044404
Facts & features
Interior
Bedrooms & bathrooms
- Bedrooms: 3
- Bathrooms: 3
- Full bathrooms: 2
- 1/2 bathrooms: 1
Primary bedroom
- Features: En Suite Bathroom, Walk-In Closet(s)
- Level: Second
- Dimensions: 18 x 14
Bedroom
- Features: Walk-In Closet(s)
- Level: First
- Dimensions: 14 x 11
Bedroom
- Features: Walk-In Closet(s)
- Level: First
- Dimensions: 13 x 11
Primary bathroom
- Features: Built-in Features, Dual Sinks, En Suite Bathroom, Granite Counters, Garden Tub/Roman Tub, Separate Shower
- Level: Second
- Dimensions: 7 x 10
Dining room
- Level: First
- Dimensions: 11 x 11
Other
- Features: Built-in Features, En Suite Bathroom, Granite Counters
- Level: First
- Dimensions: 6 x 9
Half bath
- Features: Granite Counters
- Level: First
- Dimensions: 5 x 5
Kitchen
- Features: Built-in Features, Eat-in Kitchen, Granite Counters, Pantry
- Level: First
- Dimensions: 12 x 11
Laundry
- Features: Built-in Features
- Level: Second
- Dimensions: 9 x 7
Living room
- Features: Fireplace
- Level: First
- Dimensions: 18 x 15
Heating
- Central, Natural Gas
Cooling
- Ceiling Fan(s), Electric
Appliances
- Included: Some Gas Appliances, Dishwasher, Electric Oven, Gas Cooktop, Disposal, Microwave, Plumbed For Gas
- Laundry: Washer Hookup, Electric Dryer Hookup
Features
- Built-in Features, Chandelier, Decorative/Designer Lighting Fixtures, Eat-in Kitchen, Granite Counters, High Speed Internet, Open Floorplan, Pantry, Cable TV, Vaulted Ceiling(s), Walk-In Closet(s), Wired for Sound
- Flooring: Engineered Hardwood, Travertine
- Windows: Bay Window(s), Shutters, Window Coverings
- Has basement: No
- Number of fireplaces: 1
- Fireplace features: Gas, Glass Doors, Gas Log
Interior area
- Total interior livable area: 2,078 sqft
Property
Parking
- Total spaces: 2
- Parking features: Door-Single, Garage Faces Front, Garage, Garage Door Opener
- Attached garage spaces: 2
Features
- Levels: Two
- Stories: 2
- Patio & porch: Covered
- Exterior features: Courtyard, Garden, Lighting, Private Yard, Rain Gutters
- Pool features: None
- Fencing: Wrought Iron
Lot
- Size: 3,397 Square Feet
- Features: Interior Lot, Subdivision, Sprinkler System
Details
- Parcel number: 40505154
Construction
Type & style
- Home type: Townhouse
- Architectural style: Mediterranean
- Property subtype: Townhouse
- Attached to another structure: Yes
Materials
- Rock, Stone, Stucco
- Foundation: Slab
- Roof: Metal
Condition
- Year built: 2005
Utilities & green energy
- Sewer: Public Sewer
- Water: Public
- Utilities for property: Natural Gas Available, Sewer Available, Separate Meters, Underground Utilities, Water Available, Cable Available
Community & HOA
Community
- Subdivision: Lake Country Villas
HOA
- Has HOA: No
Location
- Region: Fort Worth
Financial & listing details
- Tax assessed value: $342,956
- Annual tax amount: $8,324
- Date on market: 8/28/2025
- Cumulative days on market: 12 days
- Listing terms: Cash,Conventional,FHA,VA Loan
Price history
| Date | Event | Price |
|---|---|---|
| 10/3/2025 | Sold | -- |
Source: NTREIS #21044404 Report a problem | ||
| 9/10/2025 | Pending sale | $349,000$168/sqft |
Source: NTREIS #21044404 Report a problem | ||
| 8/28/2025 | Listed for sale | $349,000+27%$168/sqft |
Source: NTREIS #21044404 Report a problem | ||
| 11/3/2015 | Sold | -- |
Source: Agent Provided Report a problem | ||
| 6/8/2015 | Pending sale | $274,900$132/sqft |
Source: FADAL BUCHANAN & ASSOCIATES LLC #13087125 Report a problem | ||
| 2/1/2015 | Price change | $274,900-2.5%$132/sqft |
Source: FADAL BUCHANAN & ASSOCIATES LLC #13087125 Report a problem | ||
| 10/26/2014 | Listed for sale | $282,000+10.6%$136/sqft |
Source: Prudential Texas Properties #eps-1260381722-1414113242 Report a problem | ||
| 8/1/2011 | Listing removed | $254,900$123/sqft |
Source: Keller Williams #11565283 Report a problem | ||
| 5/21/2011 | Price change | $254,900-9.3%$123/sqft |
Source: DRO Management II, LLC #11565283 Report a problem | ||
| 3/25/2011 | Listed for sale | $281,000$135/sqft |
Source: DRO Management II, LLC #11565283 Report a problem | ||
Public tax history
| Year | Property taxes | Tax assessment |
|---|---|---|
| 2025 | $8,250 -0.9% | $342,956 |
| 2024 | $8,324 -4.4% | $342,956 -3.6% |
| 2023 | $8,706 +26.6% | $355,695 +42.4% |
| 2022 | $6,877 -2.2% | $249,833 -0.4% |
| 2021 | $7,030 -4.8% | $250,867 -2.8% |
| 2020 | $7,385 -1% | $258,106 -0.2% |
| 2019 | $7,458 -0.2% | $258,696 +1.7% |
| 2018 | $7,473 +12.7% | $254,292 +14% |
| 2017 | $6,629 -3.6% | $222,984 -12.4% |
| 2016 | $6,879 -3.3% | $254,500 |
| 2015 | $7,112 | $254,500 |
| 2014 | $7,112 | $254,500 |
| 2013 | -- | $254,500 +2.1% |
| 2012 | -- | $249,200 -0.3% |
| 2011 | -- | $250,000 |
| 2010 | -- | $250,000 |
| 2009 | -- | $250,000 |
| 2008 | -- | $250,000 +928.8% |
| 2005 | -- | $24,300 |
Find assessor info on the county website
Neighborhood: Lake Country
Nearby homes
- $339,0003 bd3 ba2k sqft8563 Mulligan Pass, Fort Worth, TX 76179Off Market

- $333,8003 bd2 ba1.8k sqft8555 Mulligan Pass, Fort Worth, TX 76179Off Market
- $1-- bd-- ba-- sqft7199 Ninth Hole Dr, Fort Worth, TX 76179Off Market
- $314,8003 bd3 ba2k sqft8567 Mulligan Pass, Fort Worth, TX 76179Off Market
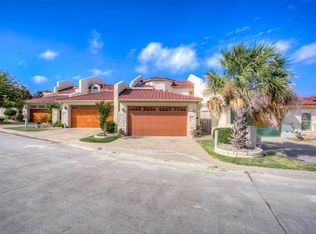
- $1-- bd-- ba-- sqft7142 Ninth Hole Dr, Fort Worth, TX 76179Off Market
- $296,9003 bd2 ba1.9k sqft8551 Mulligan Pass, Fort Worth, TX 76179Off Market
- $--3 bd2 ba2.7k sqft8571 Mulligan Pass, Fort Worth, TX 76179Sold
- $292,8003 bd3 ba1.9k sqft8547 Mulligan Pass, Fort Worth, TX 76179Off Market
Nearby schools
GreatSchools rating
- 5/10Lake Country Elementary SchoolGrades: PK-5Distance: 0.1 mi
- 6/10Wayside Middle SchoolGrades: 6-8Distance: 2.2 mi
- 6/10Boswell High SchoolGrades: 9-12Distance: 0.8 mi
Schools provided by the listing agent
- Elementary: Lake Country
- Middle: Wayside
- High: Boswell
- District: Eagle MT-Saginaw ISD
Source: NTREIS. This data may not be complete. We recommend contacting the local school district to confirm school assignments for this home.
Get a cash offer in 3 minutes
Find out how much your home could sell for in as little as 3 minutes with a no-obligation cash offer.
Estimated market value
$346,700
Get a cash offer in 3 minutes
Find out how much your home could sell for in as little as 3 minutes with a no-obligation cash offer.
Estimated market value
$346,700
- Texas
- Tarrant County
- Fort Worth
- 76179
- Lake Country
- 8559 Mulligan Pass
