Multiple Offers Received! Highest and Best Offers due by Monday June 24th at 3PM. Discover modern living in the heart of Breinigsville with this elegantly designed 4-bedroom, 2.5-bathroom home. Nestled on Pathfinder Rd, this property offers spacious interiors, blending functionality with style. Step into this light-filled haven and make your way to the back of the home complemented by a stylish gas fireplace that serves as the centerpiece of the living area. The house features a practical and appealing layout, with large windows that bathe each room in natural light, enhancing the serene and welcoming ambiance. The heart of the home, the kitchen, is equipped with ample storage space and modern amenities, perfect for culinary explorations and gatherings. Adjacent to the kitchen, the dining area opens to a beautifully landscaped backyard oasis, complete with privacy trees and a charming patio. This outdoor space promises countless enjoyable moments, whether you're hosting barbecues or seeking a peaceful retreat. The bedrooms are thoughtfully designed with comfort in mind, highlighted by the primary suite's large walk-in closet. Each room is a blank canvas ready for personalization. Situated in the esteemed Parkland School District. Adding to the convenience, the location is unbeatable with close proximity to Whole Foods, Target, Costco, & many attractions. Ideal for anyone looking for a blend of comfort and convenience, this home invites you to envision your new beginning!
Sold for $625,000
$625,000
8559 Pathfinder Rd, Breinigsville, PA 18031
4beds
2,580sqft
Single Family Residence
Built in 2007
10,018 Square Feet Lot
$645,200 Zestimate®
$242/sqft
$3,132 Estimated rent
Home value
$645,200
$613,000 - $677,000
$3,132/mo
Zestimate® history
Owner options
List your home for rent
$3,132/mo
Rent Zestimate®
Find your next renter with Zillow Rental Manager. Plus, with online applications, you can quickly screen prospective tenants – for free.
$3,132/mo
Rent Zestimate®
Refinance and save
$4,380/mo
Est. payment
Refinancing to a lower rate could help reduce your monthly payments and save thousands over the life of the loan.
$4,380/mo
Est. payment
Explore your selling options
Work with a Zillow partner agent
Leverage their expertise and Zillow's premium Showcase listings to get your home seen by more buyers.
Get startedList with your own agent
Get your home in front of millions of buyers by listing it on Zillow.
Learn how to do itSell it yourself
Take full control of how buyers see your home on Zillow by listing For Sale by Owner (FSBO).
List your homeWhat's special
Zillow last checked:
Listing updated:
Listed by:
Katie Cassese 610-360-7470,
BHHS Fox & Roach Center Valley,
Jonny Hrab Jr 610-248-2578,
BHHS Fox & Roach Center Valley
Bought with:
Michael Bertalan, RS329635
Weichert Realtors
Source: GLVR,MLS#: 739747 Originating MLS: Lehigh Valley MLS
Originating MLS: Lehigh Valley MLSFacts & features
Interior
Bedrooms & bathrooms
- Bedrooms: 4
- Bathrooms: 3
- Full bathrooms: 2
- 1/2 bathrooms: 1
Rooms
- Room types: Den, Office
Primary bedroom
- Description: Ceiling Fan, Wall-to-wall Carpet, 4 Recessed Lights, Large Walk-in Closet, 3 Windows, Double French Doors to En-suite Bath
- Level: Second
- Dimensions: 22.00 x 15.00
Bedroom
- Description: Wall-to-wall Carpet, 2 windows
- Level: Second
- Dimensions: 10.00 x 12.00
Bedroom
- Description: Wall-to-wall Carpet, 2 windows, Double Wall Closet
- Level: Second
- Dimensions: 10.00 x 13.00
Bedroom
- Description: Wall-to-wall Carpet, 2 windows, Walk-in Closet (6x4)
- Level: Second
- Dimensions: 11.00 x 13.00
Primary bathroom
- Description: Ceramic Tile Floors, Large Double Vanity w/ 2 sinks, Water Closet (3x6), Linen Closet, Jacuzzi Tub, Walk-in Shower, 2 Windows
- Level: Second
- Dimensions: 10.00 x 10.00
Breakfast room nook
- Description: Pella Sliding Glass doors w/ Between-the-Glass Blinds to rear patio, Hardwood Floors
- Level: First
- Dimensions: 12.00 x 9.00
Den
- Description: 2 Windows, Hardwood Floors, Crown Molding, 4 Recessed Lights, Baseboard
- Level: First
- Dimensions: 12.00 x 9.00
Dining room
- Description: Large Double window, Wains Scoting, Chair rail, Crown Molding, Hardwood Floors
- Level: First
- Dimensions: 13.00 x 12.00
Family room
- Description: Gas Fireplace w/ Custom Mantle, Wood Shiplap Accent Wall, Ceiling Fan, Crown Molding, Hardwood Floors, Recessed Lighting
- Level: First
- Dimensions: 15.00 x 19.00
Foyer
- Description: Cathedral Ceiling Height, Chandelier, Staircase, 2nd floor window, Hardwood Floors
- Level: First
- Dimensions: 8.00 x 12.00
Foyer
- Description: Wall-to-wall Carpet, Linen Closet
- Level: Second
- Dimensions: 7.00 x 21.00
Other
- Description: Ceramic Tile Floors, Tub/Shower Combo, Large Vanity w/ Sink, Light Fixture, Linen Closet
- Level: Second
- Dimensions: 10.00 x 5.00
Half bath
- Description: Crown Molding, Hardwood Floors, New Vanity w/ sink, Light fixture
- Level: First
- Dimensions: 3.00 x 6.00
Kitchen
- Description: Hardwood Floors, Pantry, Center Island, 2 Windows over sink
- Level: First
- Dimensions: 14.00 x 14.00
Laundry
- Description: LVP Flooring, Wire Rack Shelving
- Level: Second
- Dimensions: 5.00 x 6.00
Living room
- Description: Hardwood Floors, Crown Molding, Pillars, 2 Windows
- Level: First
- Dimensions: 13.00 x 13.00
Other
- Description: Hallway: Hardwood Floors, Coat Closet, Access to Garage
- Level: First
- Dimensions: 7.00 x 3.00
Other
- Description: Hallway #2: Coat Closet, Access to Basement
- Level: First
- Dimensions: 6.00 x 4.00
Other
- Description: HUGE Master Walk-in Closet, Wall-to-wall Carpet
- Level: Second
- Dimensions: 19.00 x 6.00
Heating
- Forced Air, Gas
Cooling
- Central Air, Zoned
Appliances
- Included: Dryer, Dishwasher, Electric Dryer, Gas Cooktop, Disposal, Gas Dryer, Gas Oven, Gas Range, Gas Water Heater, Humidifier, Microwave, Refrigerator, Washer
- Laundry: Washer Hookup, Dryer Hookup, ElectricDryer Hookup, GasDryer Hookup, Upper Level
Features
- Cathedral Ceiling(s), Dining Area, Separate/Formal Dining Room, Entrance Foyer, Eat-in Kitchen, High Ceilings, Home Office, Jetted Tub, Kitchen Island, Family Room Main Level, Vaulted Ceiling(s), Walk-In Closet(s)
- Flooring: Carpet, Ceramic Tile, Hardwood, Laminate, Resilient, Tile
- Windows: Screens
- Basement: Full,Concrete
- Has fireplace: Yes
- Fireplace features: Family Room
Interior area
- Total interior livable area: 2,580 sqft
- Finished area above ground: 2,580
- Finished area below ground: 0
Property
Parking
- Parking features: Attached, Garage, Off Street, On Street, Garage Door Opener
- Has attached garage: Yes
- Has uncovered spaces: Yes
Features
- Stories: 2
- Patio & porch: Patio
- Exterior features: Patio
- Has spa: Yes
Lot
- Size: 10,018 Square Feet
Details
- Parcel number: 545494319158 001
- Zoning: R2-Low Density Residentia
- Special conditions: None
Construction
Type & style
- Home type: SingleFamily
- Architectural style: Colonial
- Property subtype: Single Family Residence
Materials
- Vinyl Siding, Wood Siding
- Foundation: Basement
- Roof: Asphalt,Fiberglass
Condition
- Year built: 2007
Utilities & green energy
- Electric: 200+ Amp Service, Circuit Breakers
- Sewer: Public Sewer
- Water: Public
Community & HOA
Community
- Features: Curbs, Sidewalks
- Subdivision: Coldwater Crossing
HOA
- Has HOA: Yes
- HOA fee: $90 monthly
Location
- Region: Breinigsville
Financial & listing details
- Price per square foot: $242/sqft
- Tax assessed value: $305,500
- Annual tax amount: $6,360
- Date on market: 6/20/2024
- Cumulative days on market: 4 days
- Listing terms: Cash,Conventional,FHA,VA Loan
- Ownership type: Fee Simple
Price history
| Date | Event | Price |
|---|---|---|
| 7/25/2024 | Sold | $625,000+13.8%$242/sqft |
Source:  GLVR #739747 Report a problem GLVR #739747 Report a problem | ||
| 6/24/2024 | Pending sale | $549,000$213/sqft |
Source: GLVR #739747 Report a problem | ||
| 6/20/2024 | Listed for sale | $549,000+48.4%$213/sqft |
Source: GLVR #739747 Report a problem | ||
| 7/12/2018 | Sold | $370,000-8.5%$143/sqft |
Source: GLVR #579887 Report a problem | ||
| 5/10/2018 | Listed for sale | $404,400+25.4%$157/sqft |
Source: BHHS Fox & Roach - Macungie #579887 Report a problem | ||
| 10/25/2007 | Sold | $322,415$125/sqft |
Source: Public Record Report a problem | ||
Public tax history
| Year | Property taxes | Tax assessment |
|---|---|---|
| 2026 | $6,819 | $305,500 |
| 2025 | $6,819 +7.2% | $305,500 |
| 2024 | $6,361 +2.5% | $305,500 |
| 2023 | $6,208 | $305,500 |
| 2022 | $6,208 +0.4% | $305,500 |
| 2021 | $6,180 | $305,500 |
| 2020 | $6,180 +10322% | $305,500 |
| 2019 | $59 | $305,500 |
| 2018 | $59 | $305,500 |
| 2017 | -- | $305,500 |
| 2016 | -- | $305,500 |
| 2015 | -- | $305,500 |
| 2014 | -- | $305,500 +207.5% |
| 2012 | -- | $99,350 |
| 2011 | -- | $99,350 |
| 2010 | -- | $99,350 |
| 2009 | -- | $99,350 |
| 2008 | -- | $99,350 +1068.8% |
| 2007 | -- | $8,500 |
Find assessor info on the county website
Neighborhood: 18031
Nearby homes
- $568,6004 bd4 ba2.3k sqft8583 Pathfinder Rd, Breinigsville, PA 18031Off Market
- $584,3004 bd2 ba2.5k sqft8558 Pathfinder Rd, Breinigsville, PA 18031Off Market
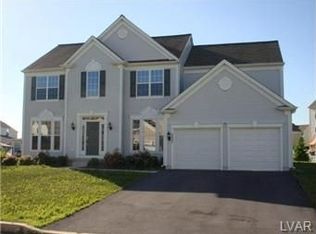
- $613,7005 bd4 ba2.2k sqft8572 Pathfinder Rd, Breinigsville, PA 18031Off Market
- $599,4004 bd2 ba2.5k sqft1581 Bridgeton Rd, Breinigsville, PA 18031Off Market
- $630,3004 bd3 ba2.7k sqft8730 Lockwood Rd, Breinigsville, PA 18031Off Market
- $601,4004 bd4 ba3.1k sqft8710 Lockwood Rd, Breinigsville, PA 18031Off Market
- $750,0004 bd4 ba2.7k sqft8595 Pathfinder Rd, Breinigsville, PA 18031Sold
- $675,1004 bd3 ba3.8k sqft1540 Crossland Rd, Breinigsville, PA 18031Off Market
Nearby schools
GreatSchools rating
- 9/10Fred J. Jaindl El SchoolGrades: K-5Distance: 1.2 mi
- 8/10Springhouse Middle SchoolGrades: 6-8Distance: 6.4 mi
- 8/10Parkland Senior High SchoolGrades: 9-12Distance: 8.3 mi
Schools provided by the listing agent
- District: Parkland
Source: GLVR. This data may not be complete. We recommend contacting the local school district to confirm school assignments for this home.
Get a cash offer in 3 minutes
Find out how much your home could sell for in as little as 3 minutes with a no-obligation cash offer.
Estimated market value
$645,200
Get a cash offer in 3 minutes
Find out how much your home could sell for in as little as 3 minutes with a no-obligation cash offer.
Estimated market value
$645,200
- Pennsylvania
- Lehigh County
- Breinigsville
- 18031
- 8559 Pathfinder Rd
