Modern Luxury Meets Thoughtful Design – Brand New Construction on 1.91 Acres!
Discover the perfect blend of elegance, comfort, and functionality in this stunning new construction home, situated on a spacious 1.91-acre lot. Featuring two luxurious primary suites, this home is ideal for multigenerational living or hosting guests in style.
Step inside to an open-concept layout that seamlessly connects the kitchen, dining, and great room—perfect for entertaining or everyday living. The gourmet kitchen is a chef’s dream with high-end finishes, a large island, and a hidden maid’s pantry for extra prep and storage space. Just off the foyer, a dedicated study offers the perfect space to work from home.
Each of the two primary suites is a private retreat, complete with spacious walk-in closets and spa-like bathrooms. One suite features an extended double vanity, while the other a freestanding soaking tub. Both offer a zero-entry, fully tiled shower and direct access to a private laundry hookup—a thoughtful touch included in both suites.
A stylish powder room adds convenience for guests, and the full unfinished basement comes equipped with wet bar and full bath rough-ins, providing endless potential for future customization.
Additional highlights include:
*3-car garage with ample storage
*Covered back deck perfect for outdoor living
*Inviting front porch with room to relax
*Peaceful, nearly 2-acre setting offering privacy and space
This home combines upscale features with smart design, making it the perfect place to live, relax, and entertain.
Schedule your private tour today and see why this property is truly one-of-a-kind!
Sold for $825,000
$825,000
8559 Wandering Brook Way, Waynesville, OH 45068
2beds
--sqft
Single Family Residence
Built in 2025
1.91 Acres Lot
$847,500 Zestimate®
$--/sqft
$3,513 Estimated rent
Home value
$847,500
$771,000 - $932,000
$3,513/mo
Zestimate® history
Owner options
List your home for rent
$3,513/mo
Rent Zestimate®
Find your next renter with Zillow Rental Manager. Plus, with online applications, you can quickly screen prospective tenants – for free.
$3,513/mo
Rent Zestimate®
Refinance and save
$5,283/mo
Est. payment
Refinancing to a lower rate could help reduce your monthly payments and save thousands over the life of the loan.
$5,283/mo
Est. payment
Explore your selling options
Work with a Zillow partner agent
Leverage their expertise and Zillow's premium Showcase listings to get your home seen by more buyers.
Get startedList with your own agent
Get your home in front of millions of buyers by listing it on Zillow.
Learn how to do itSell it yourself
Take full control of how buyers see your home on Zillow by listing For Sale by Owner (FSBO).
List your homeWhat's special
Large islandPrivate laundry hookupOpen-concept layoutCovered back deckDedicated studyHigh-end finishesFull unfinished basement
Zillow last checked:
Listing updated:
Listed by:
Tara Miller (937)438-3667,
Design Homes & Development Co.,
Ryan Reed 310-895-0634,
Design Homes & Development Co.
Bought with:
Tara Miller, 2011002930
Design Homes & Development Co.
Source: DABR MLS,MLS#: 936389 Originating MLS: Dayton Area Board of REALTORS
Originating MLS: Dayton Area Board of REALTORSFacts & features
Interior
Bedrooms & bathrooms
- Bedrooms: 2
- Bathrooms: 3
- Full bathrooms: 2
- 1/2 bathrooms: 1
- Main level bathrooms: 3
Primary bedroom
- Level: Main
- Dimensions: 16 x 13
Primary bedroom
- Level: Main
- Dimensions: 16 x 13
Dining room
- Level: Main
- Dimensions: 11 x 13
Entry foyer
- Level: Main
- Dimensions: 14 x 7
Great room
- Level: Main
- Dimensions: 26 x 18
Kitchen
- Level: Main
- Dimensions: 16 x 13
Office
- Level: Main
- Dimensions: 14 x 7
Other
- Level: Main
- Dimensions: 12 x 13
Heating
- Forced Air, Natural Gas
Cooling
- Central Air
Appliances
- Included: Built-In Oven, Cooktop, Dishwasher, Disposal, Microwave
Features
- Kitchen Island, Kitchen/Family Room Combo, Pantry, Quartz Counters, Solid Surface Counters, Walk-In Closet(s)
- Basement: Full,Unfinished
- Number of fireplaces: 1
- Fireplace features: Electric, One
Property
Parking
- Total spaces: 3
- Parking features: Attached, Garage
- Attached garage spaces: 3
Features
- Levels: One
- Stories: 1
- Patio & porch: Deck, Porch
- Exterior features: Deck, Porch
Lot
- Size: 1.91 Acres
- Dimensions: 1.91 Acre
Details
- Parcel number: 05203010100
- Zoning: Residential
- Zoning description: Residential
Construction
Type & style
- Home type: SingleFamily
- Property subtype: Single Family Residence
Materials
- Brick, Shingle Siding, Wood Siding
Condition
- New Construction
- New construction: Yes
- Year built: 2025
Details
- Warranty included: Yes
Utilities & green energy
- Sewer: Septic Tank
- Water: Public
- Utilities for property: Natural Gas Available, Septic Available, Water Available
Community & HOA
Community
- Subdivision: Cypress Ridge Ph7
HOA
- Has HOA: No
Location
- Region: Waynesville
Financial & listing details
- Tax assessed value: $444,810
- Annual tax amount: $6,819
- Date on market: 6/11/2025
- Date available: 06/17/2025
Price history
| Date | Event | Price |
|---|---|---|
| 8/8/2025 | Sold | $825,000-8.3% |
Source:  DABR MLS #936389 Report a problem DABR MLS #936389 Report a problem | ||
| 8/5/2025 | Pending sale | $899,900 |
Source: DABR MLS #936389 Report a problem | ||
| 7/18/2025 | Contingent | $899,900 |
Source: DABR MLS #936389 Report a problem | ||
| 6/13/2025 | Listed for sale | $899,900+901% |
Source: DABR MLS #936389 Report a problem | ||
| 5/14/2021 | Listing removed | -- |
Source:  DABR MLS #802583 Report a problem DABR MLS #802583 Report a problem | ||
| 1/11/2021 | Price change | $89,900-10% |
Source: DABR MLS #802583 Report a problem | ||
| 11/11/2020 | Listed for sale | $99,900 |
Source: Design Homes & Development Co. #802583 Report a problem | ||
| 10/6/2020 | Pending sale | $99,900 |
Source: Design Homes & Development Co. #802583 Report a problem | ||
| 9/24/2019 | Listed for sale | $99,900+42.9% |
Source: Design Homes & Development Co. #802583 Report a problem | ||
| 6/25/2019 | Listing removed | $69,900 |
Source: Design Homes & Development Co. #758515 Report a problem | ||
| 6/20/2019 | Price change | $69,900+16.7% |
Source: Design Homes & Development Co. #758515 Report a problem | ||
| 6/17/2019 | Price change | $59,900-33.4% |
Source: Design Homes & Development Co. #758515 Report a problem | ||
| 3/19/2018 | Listed for sale | $89,900 |
Source: Design Homes & Development Co. #758515 Report a problem | ||
Public tax history
| Year | Property taxes | Tax assessment |
|---|---|---|
| 2025 | $6,819 +558.9% | $155,680 +527% |
| 2024 | $1,035 -18.7% | $24,830 -11.5% |
| 2023 | $1,274 +2.2% | $28,060 +0% |
| 2022 | $1,246 +6.3% | $28,056 |
| 2021 | $1,172 -2.3% | $28,056 +13% |
| 2020 | $1,200 +7.7% | $24,829 |
| 2019 | $1,114 -9.5% | $24,829 |
| 2018 | $1,231 -7.6% | $24,829 +1.9% |
| 2017 | $1,333 -3.5% | $24,360 |
| 2016 | $1,380 +8.9% | $24,360 |
| 2015 | $1,267 | $24,360 |
| 2014 | -- | -- |
Find assessor info on the county website
Neighborhood: 45068
Nearby homes
- $892,7004 bd4 ba3.6k sqft8537 Wandering Brook Way, Waynesville, OH 45068Off Market

- $699,8701.044 Acres8558 Wandering Brook Way, Waynesville, OH 45068Off Market
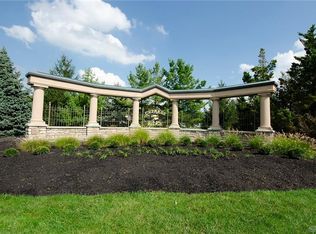
- $889,7004 bd4 ba4.2k sqft2170 Savannah Ct, Waynesville, OH 45068Off Market

- $1,099,2004 bd5 ba4.4k sqft8506 Wandering Brook Way, Waynesville, OH 45068Off Market

- $1,076,0004 bd4 ba5k sqft2171 Savannah Court, Waynesville, OH 45066Off Market
- $972,5004 bd3 ba3k sqft8470 Wandering Brook Way, Waynesville, OH 45068Off Market
- $1,142,3003 bd3 ba3.1k sqft2171 Savannah Ct, Waynesville, OH 45068Off Market
- $1,380,0004 bd6 ba6.1k sqft2199 Savannah Ct, Waynesville, OH 45068Sold
Nearby schools
GreatSchools rating
- 7/10Five Points ElementaryGrades: 2-5Distance: 1.7 mi
- 8/10Springboro Intermediate SchoolGrades: 6Distance: 4.6 mi
- 9/10Springboro High SchoolGrades: 9-12Distance: 5.4 mi
Schools provided by the listing agent
- District: Springboro
Source: DABR MLS. This data may not be complete. We recommend contacting the local school district to confirm school assignments for this home.
Get a cash offer in 3 minutes
Find out how much your home could sell for in as little as 3 minutes with a no-obligation cash offer.
Estimated market value
$847,500
Get a cash offer in 3 minutes
Find out how much your home could sell for in as little as 3 minutes with a no-obligation cash offer.
Estimated market value
$847,500
- Ohio
- Warren County
- Waynesville
- 45068
- 8559 Wandering Brook Way
Nearby cities
Nearby zip codes
Other Waynesville Topics
