** Newly reduced price!** Opportunity awaits in this spacious 4-bedroom, 3-bath home offering a thoughtful layout and a large private backyard in an established Elk Grove neighborhood with no HOA. The functional floor plan features separate living and dining areas filled with natural light. Vaulted ceilings in the formal living room and primary suite add volume and an open feel. The kitchen includes an island with bar seating, gas range, and ample cabinetry, and opens to the family room with fireplace. An ideal setup for everyday living and entertaining. With generous square footage and an open flow, this home offers flexibility to personalize and create your own style over time. Upstairs, the primary suite features dual sinks, a soaking tub, separate shower, and walk-in closet. Three additional bedrooms provide space for family, guests, or a home office. An indoor laundry room with upper storage cabinets adds convenience. The backyard offers a covered patio structure, concrete entertaining space, mature trees, defined planting areas with brick landscape borders, and a detached backyard structure for additional storage or use. With ample lawn area and established landscaping, the yard offers privacy and room to enhance. Conveniently located near parks, schools, shopping, and freeway access, this home presents an excellent opportunity for buyers seeking space and location.
Closed
$530,000
8559 Zinnia Way, Elk Grove, CA 95624
4beds
2,117sqft
Single Family Residence
Built in 1992
5,823 Square Feet Lot
$529,900 Zestimate®
$250/sqft
$3,038 Estimated rent
Home value
$529,900
$488,000 - $578,000
$3,038/mo
Zestimate® history
Owner options
List your home for rent
$3,038/mo
Rent Zestimate®
Find your next renter with Zillow Rental Manager. Plus, with online applications, you can quickly screen prospective tenants – for free.
$3,038/mo
Rent Zestimate®
Refinance and save
$3,587/mo
Est. payment
Refinancing to a lower rate could help reduce your monthly payments and save thousands over the life of the loan.
$3,587/mo
Est. payment
Explore your selling options
Work with a Zillow partner agent
Leverage their expertise and Zillow's premium Showcase listings to get your home seen by more buyers.
Get startedList with your own agent
Get your home in front of millions of buyers by listing it on Zillow.
Learn how to do itSell it yourself
Take full control of how buyers see your home on Zillow by listing For Sale by Owner (FSBO).
List your homeWhat's special
Zillow last checked:
Listing updated:
Listed by:
Dan De Maglie DRE #02209192 203-240-9644,
eXp Realty of Northern California, Inc.
Bought with:
Tracy Truong, DRE #01307241
N & T Realty Incorporated
Source: MetroList Services of CA,MLS#: 226023305Originating MLS: MetroList Services, Inc.
Facts & features
Interior
Bedrooms & bathrooms
- Bedrooms: 4
- Bathrooms: 3
- Full bathrooms: 3
Rooms
- Room types: Family Room, Kitchen, Living Room
Primary bathroom
- Features: Shower Stall(s), Double Vanity, Tub, Walk-In Closet(s), Window
Dining room
- Features: Formal Area
Kitchen
- Features: Pantry Cabinet, Kitchen Island, Tile Counters
Heating
- Central, Fireplace(s)
Cooling
- Central Air
Appliances
- Included: Built-In Gas Range, Dishwasher, Microwave
- Laundry: Cabinets, Inside Room
Features
- Flooring: Laminate, Tile
- Number of fireplaces: 1
- Fireplace features: Family Room
Interior area
- Total structure area: 0
- Total interior livable area: 2,117 sqft
Property
Parking
- Total spaces: 3
- Parking features: Attached, Garage Faces Front, Driveway
- Attached garage spaces: 3
- Has uncovered spaces: Yes
Features
- Fencing: Wood
Lot
- Size: 5,823 Square Feet
- Features: Landscape Back, Landscape Front
Details
- Parcel number: 11512200490000
- Zoning: RD-5
- Special conditions: Standard
Construction
Type & style
- Home type: SingleFamily
- Property subtype: Single Family Residence
Materials
- Wood
- Foundation: Slab
- Roof: Shingle,Composition
Condition
- Year built: 1992
Utilities & green energy
- Electric: 220 Volts
- Sewer: Public Sewer
- Water: Public
- Utilities for property: Public, Sewer In & Connected
Community & HOA
Community
- Subdivision: Sheldon North 01
Location
- Region: Elk Grove
Financial & listing details
- Price per square foot: $250/sqft
- Tax assessed value: $577,228
- Price range: $530K - $530K
- Date on market: 9/20/2026
- Road surface type: Paved Sidewalk
Price history
| Date | Event | Price |
|---|---|---|
| 9/23/2026 | Listing removed | $3,300$2/sqft |
Source: Zillow Rentals Report a problem | ||
| 9/23/2026 | Listed for rent | $3,300+10%$2/sqft |
Source: Zillow Rentals Report a problem | ||
| 9/21/2026 | Listing removed | $3,000$1/sqft |
Source: Zillow Rentals Report a problem | ||
| 9/18/2026 | Listed for rent | $3,000$1/sqft |
Source: Zillow Rentals Report a problem | ||
| 9/7/2026 | Listing removed | $3,000$1/sqft |
Source: Zillow Rentals Report a problem | ||
| 8/28/2026 | Listed for rent | $3,000$1/sqft |
Source: Zillow Rentals Report a problem | ||
| 8/25/2026 | Sold | $530,000-5.4%$250/sqft |
Source: MetroList Services of CA #226023305 Report a problem | ||
| 7/30/2026 | Pending sale | $559,990$265/sqft |
Source: MetroList Services of CA #226023305 Report a problem | ||
| 7/27/2026 | Listed for sale | $559,990$265/sqft |
Source: MetroList Services of CA #226023305 Report a problem | ||
| 7/18/2026 | Pending sale | $559,990$265/sqft |
Source: MetroList Services of CA #226023305 Report a problem | ||
| 6/24/2026 | Price change | $559,990-4.3%$265/sqft |
Source: MetroList Services of CA #226023305 Report a problem | ||
| 5/20/2026 | Price change | $584,990-2.5%$276/sqft |
Source: MetroList Services of CA #226023305 Report a problem | ||
| 4/21/2026 | Price change | $599,990-2%$283/sqft |
Source: MetroList Services of CA #226023305 Report a problem | ||
| 3/30/2026 | Price change | $612,490-2%$289/sqft |
Source: MetroList Services of CA #226023305 Report a problem | ||
| 3/1/2026 | Listed for sale | $625,000+53.9%$295/sqft |
Source: MetroList Services of CA #226023305 Report a problem | ||
| 9/7/2004 | Sold | $406,000+28.1%$192/sqft |
Source: MetroList Services of CA #40054163 Report a problem | ||
| 10/17/2003 | Sold | $317,000$150/sqft |
Source: MetroList Services of CA #30034184 Report a problem | ||
Public tax history
| Year | Property taxes | Tax assessment |
|---|---|---|
| 2026 | -- | $577,228 +2% |
| 2025 | $6,159 +0.8% | $565,911 +2% |
| 2024 | $6,107 +2.7% | $554,816 +2% |
| 2023 | $5,949 +1.9% | $543,938 +2% |
| 2022 | $5,838 +1.3% | $533,273 +2% |
| 2021 | $5,760 +5.1% | $522,818 +4.9% |
| 2020 | $5,481 +6.7% | $498,630 +7% |
| 2019 | $5,135 +4.8% | $466,010 +4% |
| 2018 | $4,901 +6.6% | $448,088 +7% |
| 2017 | $4,596 +11.3% | $418,775 +8% |
| 2016 | $4,130 +16% | $387,755 +10% |
| 2015 | $3,559 | $352,506 +6% |
| 2014 | $3,559 | $332,553 +24% |
| 2013 | -- | $268,188 +14% |
| 2012 | -- | $235,253 -7% |
| 2011 | -- | $252,960 -4% |
| 2010 | -- | $263,500 -34.9% |
| 2008 | -- | $404,997 -4.1% |
| 2007 | -- | $422,402 +2% |
| 2006 | -- | $414,120 +2% |
| 2005 | -- | $406,000 +28.1% |
| 2004 | -- | $317,000 +46% |
| 2003 | -- | $217,121 +2% |
| 2002 | -- | $212,864 +17.4% |
| 2001 | -- | $181,390 +3.3% |
| 2000 | -- | $175,659 |
Find assessor info on the county website
Neighborhood: 95624
Nearby homes
- $622,3005 bd3 ba2.2k sqft8555 Zinnia Way, Elk Grove, CA 95624Off Market
- $520,2003 bd2 ba1.5k sqft8563 Zinnia Way, Elk Grove, CA 95624Off Market
- $661,0004 bd3 ba2.1k sqft8567 Zinnia Way, Elk Grove, CA 95624Sold
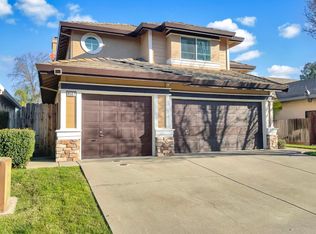
- $564,2004 bd2 ba1.8k sqft8551 Zinnia Way, Elk Grove, CA 95624Off Market
- $619,6005 bd3 ba2.2k sqft8520 Geranium Way, Elk Grove, CA 95624Off Market
- $558,2004 bd2 ba1.7k sqft8571 Zinnia Way, Elk Grove, CA 95624Off Market
- $529,2003 bd2 ba1.5k sqft8552 Zinnia Way, Elk Grove, CA 95624Off Market
- $581,8004 bd2 ba1.8k sqft8547 Zinnia Way, Elk Grove, CA 95624Off Market
Nearby schools
GreatSchools rating
- 8/10Raymond Case Elementary SchoolGrades: K-6Distance: 0.4 mi
- 7/10Edward Harris, Jr. Middle SchoolGrades: 7-8Distance: 0.4 mi
- 7/10Monterey Trail High SchoolGrades: 9-12Distance: 0.6 mi
Get a cash offer in 3 minutes
Find out how much your home could sell for in as little as 3 minutes with a no-obligation cash offer.
Estimated market value
$529,900
Get a cash offer in 3 minutes
Find out how much your home could sell for in as little as 3 minutes with a no-obligation cash offer.
Estimated market value
$529,900
- California
- Sacramento County
- Elk Grove
- 95624
- 8559 Zinnia Way
