Welcome to 856 24th Avenue N, set on a corner lot just steps from Kaposia Park.
The green space across the street and surrounding trees create an immediate sense of openness that’s hard to come by. Inside, the home opens with ease. Light moves through the living room, catching warm wood tones and clean lines that carry throughout. It feels refreshed, comfortable, and easy to settle into from the start. The kitchen naturally becomes the center of it all. Generous in size, with an oversized island and ample cabinetry, it’s designed for both everyday use and the moments that bring people together. It connects seamlessly to the dining area, creating a layout that feels natural whether it’s a quiet night in or a full house. Three bedrooms are thoughtfully arranged, with two on the main level and a third in the lower level, ideal for guests, extended family, or a more private retreat. Downstairs, the atmosphere shifts into something more relaxed. A tucked-away flex offers space to unwind, anchored by a dry bar with the potential to become a full wet bar over time. It’s flexible in a way that adapts to how you live. Outside, the backyard unfolds in layers. A newly refinished deck creates a clean, elevated place to start or end your day. Just beyond, a separate patio offers another setting to gather. Further in, a fenced grassy yard gives you space to spread out, with each area feeling defined without being disconnected. With easy access to Highway 52 and nearby shops, dining, and everyday essentials, the location supports a lifestyle that is both convenient and connected.
It’s a home that feels considered, updated, and easy to step into from day one.
Closed
$353,000
856 24th Ave N, South Saint Paul, MN 55075
3beds
2,294sqft
Single Family
Built in 1957
7,492 Square Feet Lot
$354,400 Zestimate®
$154/sqft
$2,562 Estimated rent
Home value
$354,400
$333,000 - $376,000
$2,562/mo
Zestimate® history
Owner options
List your home for rent
$2,562/mo
Rent Zestimate®
Find your next renter with Zillow Rental Manager. Plus, with online applications, you can quickly screen prospective tenants – for free.
$2,562/mo
Rent Zestimate®
Refinance and save
$2,205/mo
Est. payment
Refinancing to a lower rate could help reduce your monthly payments and save thousands over the life of the loan.
$2,205/mo
Est. payment
Explore your selling options
Work with a Zillow partner agent
Leverage their expertise and Zillow's premium Showcase listings to get your home seen by more buyers.
Get startedList with your own agent
Get your home in front of millions of buyers by listing it on Zillow.
Learn how to do itSell it yourself
Take full control of how buyers see your home on Zillow by listing For Sale by Owner (FSBO).
List your homeWhat's special
Zillow last checked:
Listing updated:
Listed by:
The Michael Kaslow Team 612-619-6855,
Coldwell Banker Realty - Lakes,
Freddy Rivera 612-878-8168
Bought with:
Louetta Larson
Keller Williams Premier Realty
Source: NorthstarMLS as distributed by MLS GRID,MLS#: 7042098
Facts & features
Interior
Bedrooms & bathrooms
- Bedrooms: 3
- Bathrooms: 2
- Full bathrooms: 1
- 3/4 bathrooms: 1
Bedroom
- Level: Main
- Area: 156 Square Feet
- Dimensions: 12x13
Bedroom 2
- Level: Main
- Area: 99 Square Feet
- Dimensions: 11x9
Bedroom 3
- Level: Basement
- Area: 275 Square Feet
- Dimensions: 11x25
Bathroom
- Level: Main
- Area: 64 Square Feet
- Dimensions: 8x8
Bathroom
- Level: Basement
- Area: 32 Square Feet
- Dimensions: 8x4
Deck
- Level: Main
- Area: 330 Square Feet
- Dimensions: 22x15
Dining room
- Level: Main
- Area: 112 Square Feet
- Dimensions: 16x7
Family room
- Level: Basement
- Area: 299 Square Feet
- Dimensions: 23x13
Kitchen
- Level: Main
- Area: 240 Square Feet
- Dimensions: 16x15
Living room
- Level: Main
- Area: 247 Square Feet
- Dimensions: 19x13
Heating
- Forced Air
Cooling
- Central Air
Appliances
- Included: Dishwasher, Dryer, Exhaust Fan, Gas Water Heater, Microwave, Range, Refrigerator, Stainless Steel Appliance(s), Washer, Water Softener Owned
- Laundry: Gas Dryer Hookup, Lower Level, Laundry Room, Sink, Washer Hookup
Features
- Basement: Block,Daylight,Egress Window(s),Partially Finished
- Has fireplace: No
Interior area
- Total structure area: 2,294
- Total interior livable area: 2,294 sqft
- Finished area above ground: 1,072
- Finished area below ground: 742
Property
Parking
- Total spaces: 2
- Parking features: Detached Garage, Concrete, Garage Door Opener
- Garage spaces: 2
- Has uncovered spaces: Yes
- Details: Garage Dimensions (24x20)
Accessibility
- Accessibility features: None
Features
- Levels: One
- Stories: 1
- Patio & porch: Deck, Patio
- Pool features: None
- Fencing: Full,Vinyl,Wood
Lot
- Size: 7,492 Square Feet
- Dimensions: 75 x 100
- Features: Corner Lot, Tree Coverage - Light
Details
- Foundation area: 900
- Parcel number: 366530002020
- Zoning description: Residential-Single Family
Construction
Type & style
- Home type: SingleFamily
- Property subtype: Single Family
Materials
- Block
- Roof: Age 8 Years or Less,Asphalt
Condition
- New construction: No
- Year built: 1957
Utilities & green energy
- Electric: 100 Amp Service
- Gas: Natural Gas
- Sewer: City Sewer/Connected
- Water: City Water/Connected
Community & HOA
Community
- Subdivision: Ryan Syndicate Park
HOA
- Has HOA: No
Location
- Region: South Saint Paul
Financial & listing details
- Price per square foot: $154/sqft
- Tax assessed value: $287,100
- Annual tax amount: $4,318
- Date on market: 4/23/2026
- Cumulative days on market: 3 days
Price history
| Date | Event | Price |
|---|---|---|
| 5/28/2026 | Sold | $353,000+7%$154/sqft |
Source:  NorthstarMLS as distributed by MLS GRID #7042098 Report a problem NorthstarMLS as distributed by MLS GRID #7042098 Report a problem | ||
| 4/27/2026 | Pending sale | $330,000$144/sqft |
Source: NorthstarMLS as distributed by MLS GRID #7042098 Report a problem | ||
| 4/24/2026 | Listed for sale | $330,000+36.4%$144/sqft |
Source: NorthstarMLS as distributed by MLS GRID #7042098 Report a problem | ||
| 8/27/2020 | Sold | $242,000$105/sqft |
Source: Public Record Report a problem | ||
Public tax history
| Year | Property taxes | Tax assessment |
|---|---|---|
| 2024 | $4,008 +5.4% | $287,100 +2.1% |
| 2023 | $3,802 -0.4% | $281,200 +2.7% |
| 2022 | $3,816 +22.6% | $273,900 +15.4% |
| 2021 | $3,112 +7.5% | $237,300 +17.8% |
| 2020 | $2,896 +2.5% | $201,361 -8.1% |
| 2019 | $2,824 | $219,000 +13.2% |
| 2018 | $2,824 +2.1% | $193,500 +5% |
| 2017 | $2,766 +0.9% | $184,200 +10.5% |
| 2016 | $2,740 +13.6% | $166,700 +18.2% |
| 2015 | $2,412 -2.3% | $141,084 +0.9% |
| 2014 | $2,470 +5.3% | $139,776 +22.9% |
| 2013 | $2,345 +1168.5% | $113,725 |
| 2012 | $185 -90.1% | -- |
| 2011 | $1,870 -1.3% | -- |
| 2010 | $1,895 -3.5% | -- |
| 2009 | $1,964 -3.4% | -- |
| 2008 | $2,032 +8.6% | -- |
| 2007 | $1,871 +2.3% | -- |
| 2006 | $1,829 -3.5% | -- |
| 2004 | $1,895 +14.7% | -- |
| 2003 | $1,652 +8.9% | -- |
| 2002 | $1,517 -9.7% | -- |
| 2001 | $1,679 | -- |
Find assessor info on the county website
Neighborhood: 55075
Nearby homes
- $328,3004 bd2 ba1.5k sqft850 24th Ave N, South Saint Paul, MN 55075Off Market
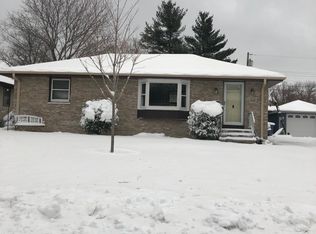
- $274,3003 bd1 ba1k sqft844 24th Ave N, South Saint Paul, MN 55075Off Market
- $305,9004 bd2 ba1k sqft859 23rd Ave N, South Saint Paul, MN 55075Off Market
- $322,9003 bd2 ba1.4k sqft851 23rd Ave N, South Saint Paul, MN 55075Off Market

- $393,4004 bd2 ba2.2k sqft838 24th Ave N, South Saint Paul, MN 55075Off Market
- $315,7004 bd2 ba912 sqft855 24th Ave N, South Saint Paul, MN 55075Off Market
- $315,2003 bd2 ba1.6k sqft845 23rd Ave N, South Saint Paul, MN 55075Off Market
- $363,6004 bd2 ba1.9k sqft847 24th Ave N, South Saint Paul, MN 55075Off Market
Nearby schools
GreatSchools rating
- 4/10Lincoln Center ElementaryGrades: PK-5Distance: 1.1 mi
- 4/10South St. Paul Middle SchoolGrades: 6-8Distance: 1.4 mi
- 5/10South St. Paul SecondaryGrades: 9-12Distance: 1.4 mi
Get a cash offer in 3 minutes
Find out how much your home could sell for in as little as 3 minutes with a no-obligation cash offer.
Estimated market value
$354,400
Get a cash offer in 3 minutes
Find out how much your home could sell for in as little as 3 minutes with a no-obligation cash offer.
Estimated market value
$354,400
- Minnesota
- Dakota County
- South Saint Paul
- 55075
- 856 24th Ave N
Nearby cities
Nearby zip codes
Other South Saint Paul Topics
- Apartments for Rent in 55075
- Houses for Sale in 55075
- Houses for Rent in 55075
- 55075 Real Estate
- South Saint Paul Condos
- Houses for Sale in South Saint Paul
- Newest Listings in South Saint Paul
- South Saint Paul Home Values
- South Saint Paul Real Estate Agents
- South Saint Paul Refinance
- South Saint Paul Mortgage Rates
