Spacious, custom-crafted home located in a sought-after destination development featuring private roads, quaint walking paths, and a park-like setting with a pond. Enjoy carefree living with association dues that include lawn care and snow removal.
Vaulted ceilings throughout enhance the airy, open feel of the living room, which flows seamlessly into the dining area and kitchen—perfect for everyday living and entertaining. Cozy up on chilly days in front of the corner fireplace, a beautiful focal point of the space.
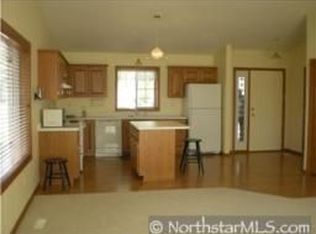
The oversized kitchen offers abundant cabinetry, a large breakfast bar, and a window at the sink that fills the space with natural light. Enjoy both morning and afternoon sunshine in the inviting four-season sunroom.
The primary bedroom is generously sized to accommodate multiple furnishings and features a large walk-in closet and an attached ¾ bath. A front bedroom serves perfectly as a guest room or den and is conveniently located next to the shared full bath.
Unique to this floor plan is a spacious, designated laundry room with additional storage. The two-stall garage accommodates vehicles and has also been used as a hobby area by the current homeowner.
Centrally located near shopping, churches, parks, and restaurants, this home offers the perfect balance of comfort, community, and convenience. A must-see to fully appreciate.
Closed
$295,000
856 Aspen Cir, Waite Park, MN 56387
2beds
1,550sqft
(TH) Detached
Built in 1999
6,534 Square Feet Lot
$295,100 Zestimate®
$190/sqft
$1,580 Estimated rent
Home value
$295,100
$277,000 - $316,000
$1,580/mo
Zestimate® history
Owner options
List your home for rent
$1,580/mo
Rent Zestimate®
Find your next renter with Zillow Rental Manager. Plus, with online applications, you can quickly screen prospective tenants – for free.
$1,580/mo
Rent Zestimate®
Refinance and save
$1,969/mo
Est. payment
Refinancing to a lower rate could help reduce your monthly payments and save thousands over the life of the loan.
$1,969/mo
Est. payment
Explore your selling options
Work with a Zillow partner agent
Leverage their expertise and Zillow's premium Showcase listings to get your home seen by more buyers.
Get startedList with your own agent
Get your home in front of millions of buyers by listing it on Zillow.
Learn how to do itSell it yourself
Take full control of how buyers see your home on Zillow by listing For Sale by Owner (FSBO).
List your homeWhat's special
Private roadsInviting four-season sunroomVaulted ceilings throughoutTwo-stall garage accommodates vehiclesQuaint walking pathsLarge breakfast barOversized kitchen
Zillow last checked:
Listing updated:
Listed by:
Heidi J. Voigt 320-250-1001,
VoigtJohnson,
Brandon Johnson 320-309-7521
Bought with:
Molly Voigt
VoigtJohnson
Source: NorthstarMLS as distributed by MLS GRID,MLS#: 7047246
Facts & features
Interior
Bedrooms & bathrooms
- Bedrooms: 2
- Bathrooms: 2
- Full bathrooms: 1
- 3/4 bathrooms: 1
Bedroom
- Level: Main
- Area: 180 Square Feet
- Dimensions: 15x12
Bedroom 2
- Level: Main
- Area: 169 Square Feet
- Dimensions: 13x13
Bathroom
- Level: Main
- Area: 108 Square Feet
- Dimensions: 12x9
Bathroom
- Level: Main
- Area: 60 Square Feet
- Dimensions: 12x5
Den
- Level: Main
- Area: 132 Square Feet
- Dimensions: 12x11
Dining room
- Level: Main
- Area: 168 Square Feet
- Dimensions: 14x12
Kitchen
- Level: Main
- Area: 182 Square Feet
- Dimensions: 14x13
Laundry
- Level: Main
- Area: 72 Square Feet
- Dimensions: 9x8
Living room
- Level: Main
- Area: 272 Square Feet
- Dimensions: 17x16
Patio
- Level: Main
- Area: 88 Square Feet
- Dimensions: 11x8
Walk in closet
- Level: Main
- Area: 112.5 Square Feet
- Dimensions: 12.5x9
Heating
- Forced Air, In-Floor Heating
Cooling
- Central Air
Appliances
- Included: Dishwasher, Dryer, Microwave, Range, Refrigerator, Washer
- Laundry: Laundry Room, Main Level
Features
- Basement: None
- Number of fireplaces: 1
- Fireplace features: Gas, Living Room
Interior area
- Total structure area: 1,550
- Total interior livable area: 1,550 sqft
- Finished area above ground: 1,550
- Finished area below ground: 0
Property
Parking
- Total spaces: 2
- Parking features: Attached, Concrete, Garage Door Opener
- Attached garage spaces: 2
- Has uncovered spaces: Yes
- Details: Garage Dimensions (23x22)
Accessibility
- Accessibility features: Grab Bars In Bathroom, No Stairs External, No Stairs Internal
Features
- Levels: One
- Stories: 1
Lot
- Size: 6,534 Square Feet
- Dimensions: 46 x 105
- Features: Near Public Transit, Tree Coverage - Light
Details
- Foundation area: 1550
- Parcel number: 98606650326
- Zoning description: Residential-Single Family
Construction
Type & style
- Home type: Townhouse
- Property subtype: (TH) Detached
Materials
- Roof: Asphalt,Pitched
Condition
- New construction: No
- Year built: 1999
Utilities & green energy
- Gas: Natural Gas
- Sewer: City Sewer/Connected
- Water: City Water/Connected
Community & HOA
Community
- Subdivision: Aspen Springs
HOA
- Has HOA: Yes
- Services included: Lawn Care, Shared Amenities, Snow Removal
- HOA fee: $150 monthly
- HOA name: Aspen Springs HOA
- HOA phone: 320-293-8590
Location
- Region: Waite Park
Financial & listing details
- Price per square foot: $190/sqft
- Tax assessed value: $271,300
- Annual tax amount: $4,228
- Date on market: 4/10/2026
- Cumulative days on market: 17 days
- Road surface type: Paved
Price history
| Date | Event | Price |
|---|---|---|
| 5/29/2026 | Sold | $295,000-1.7%$190/sqft |
Source:  NorthstarMLS as distributed by MLS GRID #7047246 Report a problem NorthstarMLS as distributed by MLS GRID #7047246 Report a problem | ||
| 4/27/2026 | Pending sale | $300,000$194/sqft |
Source: NorthstarMLS as distributed by MLS GRID #7047246 Report a problem | ||
| 4/10/2026 | Listed for sale | $300,000+62.2%$194/sqft |
Source: NorthstarMLS as distributed by MLS GRID #7047246 Report a problem | ||
| 8/29/2016 | Sold | $185,000-5.1%$119/sqft |
Source: NorthstarMLS as distributed by MLS GRID #4740378 Report a problem | ||
| 8/16/2016 | Pending sale | $194,900$126/sqft |
Source: RE/MAX Results #4740378 Report a problem | ||
| 7/15/2016 | Listed for sale | $194,900$126/sqft |
Source: RE/MAX Results #4740378 Report a problem | ||
Public tax history
| Year | Property taxes | Tax assessment |
|---|---|---|
| 2025 | $4,072 +1.5% | $271,300 +3.5% |
| 2024 | $4,010 +8.8% | $262,200 +10.2% |
| 2023 | $3,684 +19% | $238,000 +17.6% |
| 2022 | $3,096 | $202,400 |
| 2021 | $3,096 +11.2% | $202,400 +8.8% |
| 2020 | $2,784 | $186,100 +1.4% |
| 2019 | $2,784 +11.8% | $183,500 +13.1% |
| 2018 | $2,490 +3.8% | $162,200 +5.9% |
| 2017 | $2,398 +9.6% | $153,200 |
| 2016 | $2,188 | -- |
| 2015 | $2,188 | -- |
| 2014 | $2,188 +7.5% | -- |
| 2013 | $2,036 -7.4% | -- |
| 2012 | $2,198 +0.7% | -- |
| 2011 | $2,182 +8.2% | -- |
| 2010 | $2,016 -0.9% | -- |
| 2009 | $2,034 +3.6% | -- |
| 2008 | $1,964 -7.9% | -- |
| 2007 | $2,132 +10.5% | -- |
| 2006 | $1,930 -3.7% | -- |
| 2005 | $2,004 +58.9% | -- |
| 2003 | $1,261 +9.4% | -- |
| 2002 | $1,153 -40.8% | -- |
| 2001 | $1,947 +401.8% | -- |
| 2000 | $388 | -- |
Find assessor info on the county website
Neighborhood: 56387
Nearby homes
- $238,7002 bd1 ba1.1k sqft858 Aspen Cir, Waite Park, MN 56387Off Market
- $219,7002 bd1 ba1.1k sqft854 Aspen Cir, Waite Park, MN 56387Off Market
- $245,7002 bd1 ba1.2k sqft860 Aspen Cir, Waite Park, MN 56387Off Market
- $252,6002 bd1 ba1.2k sqft852 Aspen Cir, Waite Park, MN 56387Off Market
- $369,0002 bd2 ba1.6k sqft835 Willow View Ln, Waite Park, MN 56387Sold
- $304,7002 bd2 ba1.5k sqft850 Aspen Cir, Waite Park, MN 56387Off Market
- $235,0002 bd2 ba1.1k sqft853 Aspen Cir, Waite Park, MN 56387Sold
- $370,2002 bd2 ba1.8k sqft839 Willow View Ln, Waite Park, MN 56387Sold
Nearby schools
GreatSchools rating
- 3/10Discovery Community Elementary SchoolGrades: PK-5Distance: 0.4 mi
- 3/10North Junior High SchoolGrades: 6-8Distance: 2.7 mi
- 3/10Apollo Senior High SchoolGrades: 9-12Distance: 2.2 mi
Get a cash offer in 3 minutes
Find out how much your home could sell for in as little as 3 minutes with a no-obligation cash offer.
Estimated market value
$295,100
Get a cash offer in 3 minutes
Find out how much your home could sell for in as little as 3 minutes with a no-obligation cash offer.
Estimated market value
$295,100
- Minnesota
- Stearns County
- Waite Park
- 56387
- 856 Aspen Cir
Nearby cities
Nearby zip codes
Other Waite Park Topics
