Beautiful 2-story home on a cul-de-sac lot w/ nearly 1/2 acre! This spacious 4BR, 2.5BA hm features 3+ car heated garage, 1st-flr laundry/mudroom & powder room. Sunken family room offers a brick fireplace, plus a formal dining room & open-concept kitchen/dinette with abundant cabinetry, center island, appliances & patio doors to an awesome newer maintenance-free deck—perfect for dining & entertaining! Upstairs, the spacious primary suite features a WIC & private bath w/ soaking tub, tiled walk-in shower & private water closet, plus 2 additional BRs & full bath. Partially finished LL offers a 4th BR w/egress, rec room & plenty of storage. Numerous updates incl. furnace & A/C! Offers 8/16 at 8 pm-binding thru 8/17 at 1 pm (Family rm has exposed ceiling)
Pending
$479,900
856 Atlantis Ct, Green Bay, WI 54313
4beds
2,789sqft
Single Family Residence
Built in 1991
0.49 Acres Lot
$489,400 Zestimate®
$172/sqft
$-- HOA
What's special
Center islandSunken family roomAbundant cabinetryBrick fireplacePlenty of storageFormal dining roomSpacious primary suite
- 49 days
- 334
- 9
Likely to sell faster than
Zillow last checked:
Listing updated:
Listed by:
Jill M Dickson-Kesler 920-680-7288,
Coldwell Banker Real Estate Group
Source: RANW as distributed by MLS GRID,MLS#: 50330702
Facts & features
Interior
Bedrooms & bathrooms
- Bedrooms: 4
- Bathrooms: 3
- Full bathrooms: 2
- 1/2 bathrooms: 1
Bedroom 1
- Level: Upper
- Dimensions: 16X15
Bedroom 2
- Level: Upper
- Dimensions: 13X11
Bedroom 3
- Level: Upper
- Dimensions: 12X10
Bedroom 4
- Level: Lower
- Dimensions: 14X13
Dining room
- Level: Main
- Dimensions: 16X11
Family room
- Level: Lower
- Dimensions: 19X13
Formal dining room
- Level: Main
- Dimensions: 13X12
Kitchen
- Level: Main
- Dimensions: 11X10
Living room
- Level: Main
- Dimensions: 19X14
Other
- Description: Laundry
- Level: Main
- Dimensions: 8X7
Heating
- Forced Air
Cooling
- Forced Air, Central Air
Appliances
- Included: Dishwasher, Disposal, Dryer, Microwave, Range, Refrigerator, Washer
Features
- Formal Dining
- Flooring: Wood/Simulated Wood Fl
- Basement: Full,Radon Mitigation System,Sump Pump,Finished
- Number of fireplaces: 1
- Fireplace features: One, Gas
Interior area
- Total interior livable area: 2,789 sqft
- Finished area above ground: 2,463
- Finished area below ground: 326
Property
Parking
- Total spaces: 3
- Parking features: Attached, Garage Door Opener
- Attached garage spaces: 3
Accessibility
- Accessibility features: Laundry 1st Floor
Features
- Patio & porch: Deck
Lot
- Size: 0.49 Acres
- Features: Cul-De-Sac
Details
- Parcel number: VH747R115
- Zoning: Residential
Construction
Type & style
- Home type: SingleFamily
- Architectural style: Contemporary
- Property subtype: Single Family Residence
Materials
- Brick, Vinyl Siding
- Foundation: Poured Concrete
Condition
- New construction: No
- Year built: 1991
Utilities & green energy
- Sewer: Public Sewer
- Water: Public
Community & HOA
Community
- Subdivision: Pamperin Hill Estate
Location
- Region: Green Bay
Financial & listing details
- Price per square foot: $172/sqft
- Tax assessed value: $460,600
- Annual tax amount: $5,463
- Date on market: 8/10/2026
- Inclusions: Range, Refrigerator, Dishwasher, Disposal, Washer/Dryer, Water Softener (Owned) Smart Thermostat, Invisible Fence, Garage Dr Opener, Garage Heater
- Exclusions: Sellers personal property
Estimated market value
$489,400
$465,000 - $514,000
$3,050/mo
Price history
| Date | Event | Price |
|---|---|---|
| 9/1/2026 | Pending sale | $479,900$172/sqft |
Source: RANW as distributed by MLS GRID #50330702 Report a problem | ||
| 8/23/2026 | Contingent | $479,900$172/sqft |
Source:  WIREX MLS #50330702 Report a problem WIREX MLS #50330702 Report a problem | ||
| 8/10/2026 | Listed for sale | $479,900+81.1%$172/sqft |
Source: RANW as distributed by MLS GRID #50330702 Report a problem | ||
| 9/10/2016 | Sold | $265,000+2%$95/sqft |
Source: RANW as distributed by MLS GRID #50147388 Report a problem | ||
| 9/9/2016 | Pending sale | $259,900$93/sqft |
Source: Shorewest, Realtors #50147388 Report a problem | ||
| 7/15/2016 | Listed for sale | $259,900+7.2%$93/sqft |
Source: Shorewest, Realtors #50147388 Report a problem | ||
| 10/26/2013 | Sold | $242,500+1.1%$87/sqft |
Source: RANW as distributed by MLS GRID #50083972 Report a problem | ||
| 9/4/2013 | Listed for sale | $239,900+5.7%$86/sqft |
Source: Shorewest, REALTORS #50083972 Report a problem | ||
| 2/13/2002 | Sold | $227,000$81/sqft |
Source: Public Record Report a problem | ||
Public tax history
| Year | Property taxes | Tax assessment |
|---|---|---|
| 2025 | $6,412 +0.6% | $460,200 +26.2% |
| 2024 | $6,377 +3.9% | $364,600 |
| 2023 | $6,137 +2.8% | $364,600 |
| 2022 | $5,971 +8.2% | $364,600 +26.4% |
| 2021 | $5,518 +2.8% | $288,400 |
| 2020 | $5,366 +3.6% | $288,400 |
| 2019 | $5,182 +14.4% | $288,400 +14.1% |
| 2018 | $4,531 +4.3% | $252,700 |
| 2017 | $4,344 +5.6% | $252,700 +1.8% |
| 2016 | $4,113 -10.4% | $248,300 -10.1% |
| 2015 | $4,589 -0.6% | $276,300 |
| 2014 | $4,619 | $276,300 |
Find assessor info on the county website
Monthly payment
Est. payment
Payment breakdown
Explore the cost of this home by adjusting the details. Changes won't be saved.Climate risks
Neighborhood: 54313
Similar homes
- $489,9004 bd4 ba3.4k sqft1188 Stillwater Ct, Howard, WI 54313For Sale
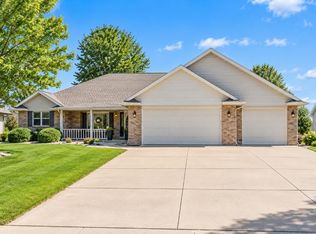 MLS ID #50332588, Terri A Balistriere. RANW as distributed by MLS GRID
 - $484,9004 bd3 ba3k sqft1416 Wilbert Hill Ct, Green Bay, WI 54313For Sale
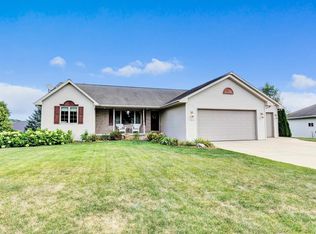 MLS ID #50330780, Jared Tetzner. RANW as distributed by MLS GRID
 - $459,9003 bd3 ba2.2k sqft710 Westhill Dr, Green Bay, WI 54313For Sale
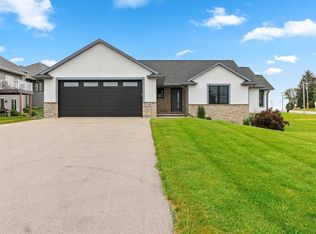 MLS ID #50327460, Diane Campshure Walczyk. RANW as distributed by MLS GRID
 - $479,9004 bd3 ba2k sqft1218 Plateau Heights Rd, Green Bay, WI 54313For Sale
 MLS ID #50330934, Annie E Kujava. RANW as distributed by MLS GRID
