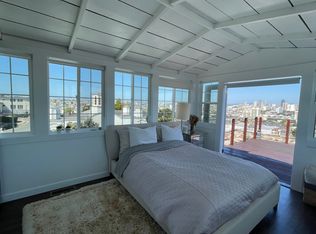
Experience the elegance of this spacious, bright, two-level condo in a two-unit Edwardian building in San Francisco's desirable North of the Panhandle (NOPA) neighborhood. The home combines period details like intricate molding and decorative fireplaces with modern amenities. The first level includes living and dining rooms, an eat in kitchen, one rear bedroom and a bedroom or office, a bath, and a laundry closet. The upper-level features two more bedrooms, a bath, and an expansive great room with stunning downtown views from the rear bedroom. Enjoy outdoor living with a shared garden that was thoughtfully enhanced. The yard boasts a private enclosed hot tub, landscaping, and hardscaping elements. The deeded side by side parking in the attached garage comprises an EV charger, and electric bike locks for eco-friendly commuters. Conveniently located near the Divisadero corridor, Golden Gate Park, Alamo Square, USF, UCSF, and a short walk to San Francisco Day School and other private schools. With an easy access to transportation, shopping, and dining, this home offers an enviable lifestyle in a dynamic urban setting.
Sold for $2,350,000
Zillow last checked:
Listing updated:
Bought with:
Jessica Johnson, DRE #02084004
Vanguard Properties
Source: SFAR,MLS#: 425079945 Originating MLS: San Francisco Association of REALTORS
Originating MLS: San Francisco Association of REALTORSPrice history
| Date | Event | Price |
|---|---|---|
| 12/5/2025 | Sold | $2,350,000-4.1%$855/sqft |
Source:  SFAR #425079945 Report a problem SFAR #425079945 Report a problem | ||
| 11/20/2025 | Pending sale | $2,450,000$892/sqft |
Source: SFAR #425079945 Report a problem | ||
| 10/17/2025 | Listed for sale | $2,450,000+6.1%$892/sqft |
Source: SFAR #425079945 Report a problem | ||
| 9/14/2017 | Sold | $2,310,000+28.7%$841/sqft |
Source: SFAR #459544 Report a problem | ||
| 8/25/2017 | Pending sale | $1,795,000$653/sqft |
Source: Paragon Real Estate Group #459544 Report a problem | ||
| 8/10/2017 | Listed for sale | $1,795,000+78.6%$653/sqft |
Source: Paragon Real Estate Group #459544 Report a problem | ||
| 8/14/2008 | Sold | $1,005,000$366/sqft |
Source: Public Record Report a problem | ||
Nearby homes
- $1,286,5002 bd1 ba1k sqft1995 Turk St APT 4, San Francisco, CA 94115Off Market

- $1,196,0002 bd1 ba1.3k sqft1995 Turk St APT 3, San Francisco, CA 94115Off Market
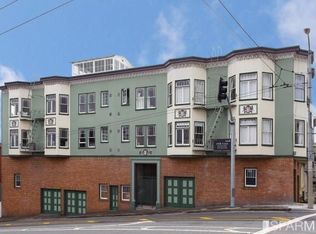
- $1,636,000-- bd1 ba1k sqft1995 Turk St APT 2, San Francisco, CA 94115Off Market
- $1,063,5002 bd1 ba1k sqft1995 Turk St APT 1, San Francisco, CA 94115Off Market

Get a cash offer in 3 minutes
Find out how much your home could sell for in as little as 3 minutes with a no-obligation cash offer.
Estimated market value
$2,639,600
