Welcome to 856 Beech Ave in desirable Painesville Township. A well-maintained 3-bedroom, 1bath manufactured home offering comfort, functionality, and a prime location near some lake county's best outdoor amenities.
Step inside to a bright and inviting living space with an efficient layout designed for easy everyday living. The spacious kitchen provides ample cabinetry and room for dining while 3 nicely sized bedrooms offer flexibility for family, guests, or a home office.
Enjoy summer days relaxing in your private above-ground pool, perfect for entertaining or unwinding after a long day. The yard provides additional space for outdoor gatherings, gardening, or simply enjoying the fresh air.
Ideally situated near local parks and just minutes from the shoreline of Lake Erie, this home offers convenient access to recreation, walking trails, beaches, and boating. You'll appreciate the blend of peaceful neighborhood living with nearby amenities, shopping, and commuter routes.
Contingent
$120,000
856 Beech Ave, Painesville, OH 44077
3beds
1,056sqft
Manufactured Home, Single Family Residence
Built in 1989
3,920 Square Feet Lot
$-- Zestimate®
$114/sqft
$-- HOA
What's special
Room for dining
- 114 days |
- 402 |
- 26 |
Zillow last checked:
Listing updated:
Listed by:
Asa A Cox 440-479-3100 asa.asacoxhomes@gmail.com,
Glasshouse Realty Group, LLC,
Johnie A Sams 440-725-0735,
Glasshouse Realty Group, LLC
Source: MLS Now,MLS#: 5194902 Originating MLS: Lake Geauga Area Association of REALTORS
Originating MLS: Lake Geauga Area Association of REALTORSFacts & features
Interior
Bedrooms & bathrooms
- Bedrooms: 3
- Bathrooms: 1
- Full bathrooms: 1
- Main level bathrooms: 1
- Main level bedrooms: 3
Heating
- Forced Air, Gas
Cooling
- Central Air
Appliances
- Included: Dryer, Freezer, Microwave, Range, Refrigerator, Washer
- Laundry: Main Level
Features
- Has basement: No
- Has fireplace: No
Interior area
- Total structure area: 1,056
- Total interior livable area: 1,056 sqft
- Finished area above ground: 1,056
Video & virtual tour
Property
Parking
- Parking features: Driveway
Features
- Levels: One
- Stories: 1
- Has private pool: Yes
- Pool features: Above Ground, Outdoor Pool
- Fencing: Back Yard,Privacy,Wood
Lot
- Size: 3,920 Square Feet
Details
- Parcel number: 11B041G030230
- Special conditions: Standard
Construction
Type & style
- Home type: MobileManufactured
- Architectural style: Manufactured Home,Mobile Home
- Property subtype: Manufactured Home, Single Family Residence
Materials
- Aluminum Siding, Vinyl Siding
- Roof: Asphalt,Fiberglass
Condition
- Year built: 1989
Details
- Warranty included: Yes
Utilities & green energy
- Sewer: Public Sewer
- Water: Public
Community & HOA
Community
- Features: Fishing, Lake, Playground, Park
- Subdivision: Painesville On The Lake
HOA
- Has HOA: No
Location
- Region: Painesville
Financial & listing details
- Price per square foot: $114/sqft
- Tax assessed value: $123,380
- Annual tax amount: $2,345
- Date on market: 3/20/2026
- Cumulative days on market: 181 days
- Listing terms: Cash,Conventional,FHA

Asa Cox
(440) 479-3100
By pressing Contact Agent, you agree that the real estate professional identified above may call/text you about your search, which may involve use of automated means and pre-recorded/artificial voices. You don't need to consent as a condition of buying any property, goods, or services. Message/data rates may apply. You also agree to our Terms of Use. Zillow does not endorse any real estate professionals. We may share information about your recent and future site activity with your agent to help them understand what you're looking for in a home.
Estimated market value
Not available
Estimated sales range
Not available
Not available
Price history
| Date | Event | Price |
|---|---|---|
| 7/6/2026 | Contingent | $120,000$114/sqft |
Source: MLS Now #5194902 Report a problem | ||
| 7/2/2026 | Listed for sale | $120,000$114/sqft |
Source:  MLS Now #5194902 Report a problem MLS Now #5194902 Report a problem | ||
| 3/30/2026 | Pending sale | $120,000$114/sqft |
Source: MLS Now #5194902 Report a problem | ||
| 3/30/2026 | Contingent | $120,000$114/sqft |
Source: MLS Now #5194902 Report a problem | ||
| 3/20/2026 | Listed for sale | $120,000+4.3%$114/sqft |
Source: MLS Now #5194902 Report a problem | ||
| 2/21/2026 | Listing removed | $115,000$109/sqft |
Source: MLS Now #5155911 Report a problem | ||
| 1/16/2026 | Contingent | $115,000$109/sqft |
Source: MLS Now #5155911 Report a problem | ||
| 1/14/2026 | Price change | $115,000-4.2%$109/sqft |
Source: MLS Now #5155911 Report a problem | ||
| 12/3/2025 | Listed for sale | $120,000$114/sqft |
Source: MLS Now #5155911 Report a problem | ||
| 10/7/2025 | Contingent | $120,000$114/sqft |
Source: MLS Now #5155911 Report a problem | ||
| 10/1/2025 | Price change | $120,000-5.5%$114/sqft |
Source: MLS Now #5155911 Report a problem | ||
| 9/11/2025 | Listed for sale | $127,000+1.7%$120/sqft |
Source: MLS Now #5155911 Report a problem | ||
| 11/8/2024 | Listing removed | $124,900-3.9%$118/sqft |
Source: MLS Now #5071810 Report a problem | ||
| 10/31/2024 | Price change | $130,000-1.9%$123/sqft |
Source: MLS Now #5071810 Report a problem | ||
| 10/11/2024 | Price change | $132,500-1.9%$125/sqft |
Source: MLS Now #5071810 Report a problem | ||
| 9/21/2024 | Listed for sale | $135,000+62.7%$128/sqft |
Source: MLS Now #5071810 Report a problem | ||
| 12/16/2021 | Sold | $83,000$79/sqft |
Source: MLS Now #4319726 Report a problem | ||
| 11/10/2021 | Pending sale | $83,000$79/sqft |
Source: MLS Now #4319726 Report a problem | ||
| 10/7/2021 | Price change | $83,000-5.7%$79/sqft |
Source: MLS Now #4319726 Report a problem | ||
| 9/24/2021 | Listed for sale | $88,000$83/sqft |
Source: MLS Now #4319726 Report a problem | ||
Public tax history
| Year | Property taxes | Tax assessment |
|---|---|---|
| 2025 | $2,124 -0.7% | $43,190 |
| 2024 | $2,139 +22% | $43,190 +49.8% |
| 2023 | $1,754 +2.5% | $28,840 |
| 2022 | $1,712 -0.4% | $28,840 |
| 2021 | $1,718 +1.5% | $28,840 +15% |
| 2020 | $1,692 -0.7% | $25,070 |
| 2019 | $1,704 +6% | $25,070 +6.8% |
| 2018 | $1,608 | $23,470 |
| 2017 | $1,608 +13.8% | $23,470 |
| 2016 | $1,413 +5.2% | $23,470 |
| 2015 | $1,343 -1.6% | $23,470 |
| 2014 | $1,365 +2.3% | $23,470 |
| 2013 | $1,334 +5.4% | $23,470 |
| 2012 | $1,266 -2.1% | $23,470 -3.3% |
| 2011 | $1,293 +0.2% | $24,270 |
| 2010 | $1,289 -5.9% | $24,270 0% |
| 2009 | $1,370 +5.5% | $24,273 -12% |
| 2008 | $1,298 +2.2% | $27,587 |
| 2007 | $1,271 -49% | $27,587 |
| 2006 | $2,490 +20.3% | $27,587 +21.3% |
| 2005 | $2,070 -0.2% | $22,740 |
| 2004 | $2,074 +6.4% | $22,740 |
| 2003 | $1,949 +21.2% | $22,740 +22.8% |
| 2002 | $1,609 -0.3% | $18,512 |
| 2001 | $1,613 +1.2% | $18,512 |
| 2000 | $1,594 +2.8% | $18,512 +3% |
| 1999 | $1,551 | $17,966 |
Find assessor info on the county website
Monthly payment
Estimated monthly payment$1,822
All calculations are estimates and provided by Zillow, Inc. for informational purposes only. Actual amounts may vary.
HOA fees may include property taxes on listings classified as Co-Ops. Contact the listing agent and/or owner for fee details.
Mortgage interest rates are dependent on a number of factors, including credit score, down payment, and repayment length. Interest rate data provided by Zillow Group Marketplace, Inc. as of 1/1/1970 from various mortgage lenders with which we have lead or other similar arrangements; the Estimated Payment is an average of those rates.
See how much you could borrow to make a competitive offer.
Climate risks
Neighborhood: 44077
Nearby schools
GreatSchools rating
- 7/10Hale Road Elementary SchoolGrades: K-5Distance: 2.4 mi
- 6/10Riverside Jr/Sr High SchoolGrades: 8-12Distance: 3.4 mi
- 6/10Henry F Lamuth Middle SchoolGrades: 5-7Distance: 5.1 mi
Schools provided by the listing agent
- District: Riverside LSD Lake- 4306
Source: MLS Now. This data may not be complete. We recommend contacting the local school district to confirm school assignments for this home.
- $160,8003 bd1 ba960 sqft858 Beech Ave, Painesville, OH 44077Off Market
- $123,9002 bd1 ba790 sqft850 Beech Ave, Painesville, OH 44077Off Market
- $92,5003 bd1 ba960 sqft860 Beech Ave, Painesville, OH 44077Sold
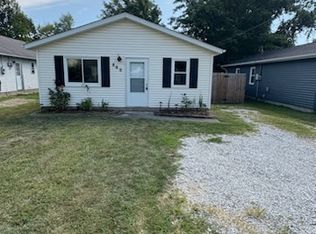
- $122,9003 bd2 ba1k sqft853 Maplewood Ave, Painesville, OH 44077Off Market
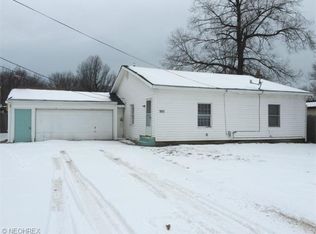
- $11,870-- bd-- ba-- sqft853 Maplewood Ave, Painesville, OH 44077Off Market
- $11,870-- bd-- ba-- sqft853 Maplewood Ave, Painesville, OH 44077Off Market
- $180,6003 bd2 ba1.1k sqft862 Beech Ave, Painesville, OH 44077Off Market
- $105,3002 bd1 ba840 sqft861 Maplewood Ave, Painesville, OH 44077Off Market
Similar homes
- $--3 bd1 ba1.1k sqft354 Riverside Dr, Painesville, OH 44077Auction
 Auction.com 2
 - $--3 bd1 ba1.1k sqft300 Park Rd, Painesville, OH 44077Auction
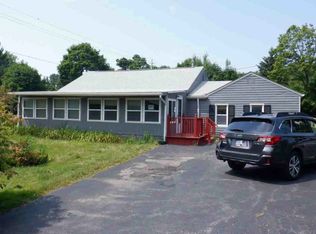 ServiceLink Auction
 - $130,0003 bd1 ba875 sqft676 S State St, Painesville, OH 44077For Sale By Owner

- $124,9002 bd1 ba836 sqft9956 Johnnycake Ridge Rd APT L1, Painesville, OH 44077For Sale
 MLS ID #5225309, Lynda P Yurak GRI, YUR Better Homes LLC. MLS Now
 - $139,9002 bd1 ba1.2k sqft7006 Bristlewood Dr, Painesville, OH 44077For SaleMLS ID #5220948, Marietta M Lipps, Howard Hanna. MLS Now
- $159,9002 bd2 ba940 sqft951 Penn Pl, Painesville, OH 44077For SaleMLS ID #5220572, Mathew Grazia, McDowell Homes Real Estate Services. MLS Now
- $99,0002 bd2 ba1.1k sqft230 Deer Dr, Chardon, OH 44024For SaleMLS ID #5223698, Nicholas J Huscroft, Chosen Real Estate Group. MLS Now
- $170,0003 bd1 ba879 sqft1033 N State St, Painesville, OH 44077For SaleMLS ID #5217286, Sherry J Rath, RE/MAX Results. MLS Now
- $125,0002 bd1 ba820 sqft5340 S Ridge Rd, Madison, OH 44057For SaleMLS ID #5200983, Jayne M Gerren, HomeSmart Real Estate Momentum LLC. MLS Now
- $124,9003 bd1 ba1.3k sqft34502 Beach Park Ave, Eastlake, OH 44095For SaleMLS ID #5224428, Sharon M Zunkley, Keller Williams Greater Cleveland Northeast. MLS Now
- $144,9002 bd1 ba1.2k sqft7047 Bristlewood Dr, Painesville, OH 44077For SaleMLS ID #5217225, Robin L Gallagher, HomeSmart Real Estate Momentum LLC. MLS Now
- $109,0004 bd2 ba1.5k sqft854 E 250th St, Euclid, OH 44132For SaleMLS ID #5224834, Philip R Pagon, HomeSmart Real Estate Momentum LLC. MLS Now
- $119,0003 bd2 ba1.5k sqft1400 Craneing Rd, Wickliffe, OH 44092AuctionMLS ID #11872951, Brian Brockman, Bang Realty. My State MLS
- $82,5003 bd2 ba1.5k sqft23 2nd St, Madison, OH 44057For SaleMLS ID #5218916, Sara N Phillips, HomeSmart Real Estate Momentum LLC. MLS Now
- $115,0002 bd1 ba660 sqft38530 Plains Ct, Willoughby, OH 44094For SaleMLS ID #5226089, James Chernis, McDowell Homes Real Estate Services. MLS Now
- $113,4343 bd2 ba1k sqft8323 Eagle Rd #46, Willoughby, OH 44094For SaleMLS ID #5217976, Shelly Chavez, HomeSmart Real Estate Momentum LLC. MLS Now
- $113,4343 bd2 ba1k sqft8323 Eagle Rd #45, Willoughby, OH 44094For SaleMLS ID #5217966, Shelly Chavez, HomeSmart Real Estate Momentum LLC. MLS Now
- $140,0003 bd2 ba1.3k sqft7982 Colonial Dr APT C, Mentor, OH 44060For SaleMLS ID #5209450, Anne M Krauss, Platinum Real Estate. MLS Now
- $142,9002 bd2 ba1.1k sqft6400 Center St APT 88, Mentor, OH 44060For SaleMLS ID #5226244, Dennis M Falvey, RE/MAX Results. MLS Now
- $147,0002 bd2 ba1.1k sqft6221 Center St, Mentor, OH 44060For SaleMLS ID #5221344, Christopher M Scalese, Platinum Real Estate. MLS Now
- Ohio
- Lake County
- Painesville
- 44077
- 856 Beech Ave
Nearby cities
Nearby zip codes
Other Painesville Topics
