EXTRAORDINARY Custom-Built Brick Ranch with quality thru-out!....SPECIAL FEATURES INCLUDE: Open & Spacious Split Floor Plan highlighted by 9-foot ceilings thru-out...Beautiful 6-panel, solid wood doors and wood trim thru-out...Stunning 17x6 Entry has wood Pillars that define the 13x12 Formal Dining Room (with tray ceiling)...GREAT ROOM (22x17) has lots of natural light, wood floors, cozy corner Gas Fireplace w/wood Mantle, trim and ceramic tile hearth...KITCHEN: Abundance of cabinet space for storage and accented by two beautifully designed stained glass doors, pantry closet w/convenient pull-out shelving, work station/desk area, Ceramic Tile floor, Refrigerator, Microwave, Range, Dishwasher...Breakfast area has access to 9x9 Screened Porch and oversized backyard Patio that extends along the back of the house for outdoor entertaining...17X15 PRIMARY BEDROOM has en suite Bathroom w/skylight, ceramic tile floor, double size shower, raised vanity, linen closet and walk-in closet.. Oversized BEDROOM #2 has two separate Closets, extra on-wall lighting, full wall of custom built-in shelving and TV/entertainment shelf AND lots of possibilities!...Hall GUEST BATH: Jetted tub w/hand shower wand, linen closet, raised vanity, ceramic tile... BEDROOM #3 (16x11) was recently used as Den/study and is located adjacent to the Half Bath and Laundry Rm... OTHER FEATURES INCLUDE: Kitchen Bathrooms have had updates...Wood Floors in Entry, Dining Rm, Great Rm & Hall...updated Light Fixtures...Ceiling Fans...Skylight...Spot Lighting...Covered Front Porch...Storage barn...2 Car Garage has overhead storage, New Garage Floor (easy care epoxy type material)...There's really not much to do to "move in" and make this lovely home yours! Being sold "as is"...
Sold for $365,000
$365,000
856 Bolton Abbey Ln, Vandalia, OH 45377
3beds
2,320sqft
Single Family Residence
Built in 1997
0.35 Acres Lot
$394,600 Zestimate®
$157/sqft
$2,741 Estimated rent
Home value
$394,600
$375,000 - $414,000
$2,741/mo
Zestimate® history
Owner options
List your home for rent
$2,741/mo
Rent Zestimate®
Find your next renter with Zillow Rental Manager. Plus, with online applications, you can quickly screen prospective tenants – for free.
$2,741/mo
Rent Zestimate®
Refinance and save
$2,499/mo
Est. payment
Refinancing to a lower rate could help reduce your monthly payments and save thousands over the life of the loan.
$2,499/mo
Est. payment
Explore your selling options
Work with a Zillow partner agent
Leverage their expertise and Zillow's premium Showcase listings to get your home seen by more buyers.
Get startedList with your own agent
Get your home in front of millions of buyers by listing it on Zillow.
Learn how to do itSell it yourself
Take full control of how buyers see your home on Zillow by listing For Sale by Owner (FSBO).
List your homeWhat's special
Zillow last checked:
Listing updated:
Listed by:
Marge E Miller (937)890-2200,
Coldwell Banker Heritage
Bought with:
Denise Lunsford, 2017004465
Coldwell Banker Heritage
Source: DABR MLS,MLS#: 923621 Originating MLS: Dayton Area Board of REALTORS
Originating MLS: Dayton Area Board of REALTORSFacts & features
Interior
Bedrooms & bathrooms
- Bedrooms: 3
- Bathrooms: 3
- Full bathrooms: 2
- 1/2 bathrooms: 1
- Main level bathrooms: 3
Primary bedroom
- Level: Main
- Dimensions: 17 x 15
Bedroom
- Level: Main
- Dimensions: 22 x 12
Bedroom
- Level: Main
- Dimensions: 16 x 11
Breakfast room nook
- Level: Main
- Dimensions: 10 x 9
Dining room
- Level: Main
- Dimensions: 13 x 12
Entry foyer
- Level: Main
- Dimensions: 17 x 6
Great room
- Level: Main
- Dimensions: 22 x 17
Kitchen
- Level: Main
- Dimensions: 13 x 9
Screened porch
- Level: Main
- Dimensions: 9 x 9
Utility room
- Level: Main
- Dimensions: 7 x 6
Heating
- Forced Air, Natural Gas
Cooling
- Central Air
Appliances
- Included: Dishwasher, Disposal, Microwave, Range, Refrigerator, Gas Water Heater
Features
- Ceiling Fan(s), Granite Counters, Jetted Tub, Kitchen/Family Room Combo, Skylights, Walk-In Closet(s)
- Windows: Skylight(s)
- Number of fireplaces: 1
- Fireplace features: One, Gas, Glass Doors
Interior area
- Total structure area: 2,320
- Total interior livable area: 2,320 sqft
Property
Parking
- Total spaces: 2
- Parking features: Attached, Garage, Two Car Garage, Garage Door Opener, Storage
- Attached garage spaces: 2
Features
- Levels: One
- Stories: 1
- Patio & porch: Patio, Porch
- Exterior features: Porch, Patio, Storage
Lot
- Size: 0.35 Acres
- Dimensions: .35
Details
- Additional structures: Shed(s)
- Parcel number: B02014040003
- Zoning: Residential
- Zoning description: Residential
Construction
Type & style
- Home type: SingleFamily
- Architectural style: Ranch
- Property subtype: Single Family Residence
Materials
- Brick
- Foundation: Slab
Condition
- Year built: 1997
Utilities & green energy
- Water: Public
- Utilities for property: Natural Gas Available, Sewer Available, Water Available, Cable Available
Community & HOA
Community
- Subdivision: Foxfire
HOA
- Has HOA: No
Location
- Region: Vandalia
Financial & listing details
- Price per square foot: $157/sqft
- Tax assessed value: $266,380
- Annual tax amount: $7,623
- Date on market: 11/12/2024
- Listing terms: Conventional,FHA,VA Loan
- Ownership: Trust
Price history
| Date | Event | Price |
|---|---|---|
| 12/26/2024 | Sold | $365,000+0%$157/sqft |
Source:  DABR MLS #923621 Report a problem DABR MLS #923621 Report a problem | ||
| 11/21/2024 | Pending sale | $364,900$157/sqft |
Source: DABR MLS #923621 Report a problem | ||
| 11/13/2024 | Listed for sale | $364,900+43.1%$157/sqft |
Source: DABR MLS #923621 Report a problem | ||
| 11/23/2016 | Sold | $255,000-5.5%$110/sqft |
Source: Public Record Report a problem | ||
| 8/19/2016 | Listed for sale | $269,900$116/sqft |
Source: RE/MAX Victory #718911 Report a problem | ||
| 9/19/2009 | Listing removed | $269,900$116/sqft |
Source: Timothy C. Stammen #440203 Report a problem | ||
| 6/13/2009 | Price change | $269,900-1.8%$116/sqft |
Source: Timothy C. Stammen #440203 Report a problem | ||
| 5/25/2009 | Listed for sale | $274,900+24.4%$118/sqft |
Source: Timothy C. Stammen #440203 Report a problem | ||
| 1/26/2006 | Sold | $221,000+1.5%$95/sqft |
Source: Public Record Report a problem | ||
| 1/26/1998 | Sold | $217,700$94/sqft |
Source: Public Record Report a problem | ||
Public tax history
| Year | Property taxes | Tax assessment |
|---|---|---|
| 2025 | $7,623 +52% | $93,240 |
| 2024 | $5,015 +3.2% | $93,240 |
| 2023 | $4,858 -11% | $93,240 +10% |
| 2022 | $5,456 -0.1% | $84,760 |
| 2021 | $5,461 +0.3% | $84,760 |
| 2020 | $5,445 -7.2% | $84,760 +1.2% |
| 2019 | $5,870 -0.2% | $83,780 |
| 2018 | $5,881 +0.8% | $83,780 |
| 2017 | $5,837 +5% | $83,780 +9.5% |
| 2016 | $5,561 +15.5% | $76,520 |
| 2015 | $4,814 +1.4% | $76,520 |
| 2014 | $4,748 | $76,520 |
Find assessor info on the county website
Neighborhood: 45377
Nearby homes
- $453,1003 bd3 ba2.4k sqft862 Bolton Abbey Ln, Vandalia, OH 45377Off Market

- $510,4004 bd4 ba2.8k sqft840 Bolton Abbey Ln, Vandalia, OH 45377Off Market
- $356,5003 bd2 ba1.8k sqft853 Deerhurst Dr, Vandalia, OH 45377Off Market
- $346,8003 bd2 ba1.9k sqft837 Deerhurst Dr, Vandalia, OH 45377Off Market
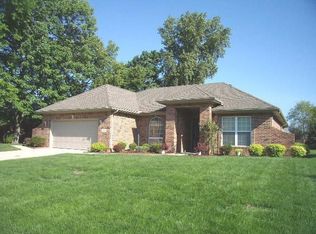
- $380,0004 bd2 ba2.2k sqft861 Deerhurst Dr, Vandalia, OH 45377Off Market
- $362,9003 bd2 ba2k sqft874 Bolton Abbey Ln, Vandalia, OH 45377Off Market
- $396,4003 bd2 ba1.9k sqft845 Bolton Abbey Ln, Vandalia, OH 45377Off Market
- $467,0004 bd3 ba3.8k sqft859 Bolton Abbey Ln, Vandalia, OH 45377Off Market
Nearby schools
GreatSchools rating
- 6/10Smith Middle SchoolGrades: 3-5Distance: 1.1 mi
- 6/10Morton Middle SchoolGrades: 6-8Distance: 2.6 mi
- 7/10Butler High SchoolGrades: 9-12Distance: 2 mi
Schools provided by the listing agent
- District: Vandalia-Butler
Source: DABR MLS. This data may not be complete. We recommend contacting the local school district to confirm school assignments for this home.
Get a cash offer in 3 minutes
Find out how much your home could sell for in as little as 3 minutes with a no-obligation cash offer.
Estimated market value
$394,600
Get a cash offer in 3 minutes
Find out how much your home could sell for in as little as 3 minutes with a no-obligation cash offer.
Estimated market value
$394,600
- Ohio
- Montgomery County
- Vandalia
- 45377
- 856 Bolton Abbey Ln
Nearby cities
Nearby zip codes
Other Vandalia Topics
